Please take a look at the Video of this Picture Perfect 3 Acre Mini Farm that checks all the boxes. 4/3 Block Home, Pool, Barn and 30 amp RV accomodations. This home has been Lovingly cared for and has No Deferred maintenance. Roof is 7 years new. HVAC is believed to be 10 years and is regularly serviced. Septic was just inspected and pumped. Quarterly Pest Control and Termite Bond in place. The Home has an abundance of natural light and an easy open floor plan. Located in a Fantastic Gated Equine Community just 15 minutes from the renowned World Equestrian Center. You will find Shopping, Dining and all the conveniences of Town within 5 minutes out the main gate. Countryside Farms has become a sought after neighborhood of well kept Mini farms and Fine Homes. Come see this Beautiful Move right In Property. You will be impressed. Make sure to click on BOTH Video tours to see this Awesome Property.
For sale
$850,000
6899 SW 99TH STREET, OCALA, FL 34476
4beds
3,187sqft
Farm
Built in 1988
3.03 Acres Lot
$795,300 Zestimate®
$267/sqft
$83/mo HOA
What's special
Abundance of natural lightEasy open floor plan
- 64 days
- 1,176
- 85
Zillow last checked:
Listing updated:
Listed by:
Desiree Barbazon 352-812-0674,
DESIREE BARBAZON REALTY 352-812-0674
Source: Stellar MLS,MLS#: OM729015 Originating MLS: Ocala - Marion
Originating MLS: Ocala - Marion
Facts & features
Interior
Bedrooms & bathrooms
- Bedrooms: 4
- Bathrooms: 3
- Full bathrooms: 3
Primary bedroom
- Features: Walk-In Closet(s)
- Level: First
- Area: 294 Square Feet
- Dimensions: 14x21
Kitchen
- Level: First
- Area: 173.99 Square Feet
- Dimensions: 12.7x13.7
Living room
- Level: First
- Area: 464 Square Feet
- Dimensions: 16x29
Heating
- Central, Electric
Cooling
- Central Air
Appliances
- Included: Cooktop, Dishwasher, Disposal, Gas Water Heater, Microwave, Range, Refrigerator
- Laundry: Inside, Laundry Room
Features
- Cathedral Ceiling(s), Ceiling Fan(s), Central Vacuum, Living Room/Dining Room Combo, Open Floorplan, Primary Bedroom Main Floor, Solid Wood Cabinets, Split Bedroom, Stone Counters, Walk-In Closet(s)
- Flooring: Carpet, Ceramic Tile, Laminate
- Doors: French Doors
- Windows: Skylight(s)
- Has fireplace: Yes
- Fireplace features: Living Room, Wood Burning
Interior area
- Total structure area: 5,617
- Total interior livable area: 3,187 sqft
Video & virtual tour
Property
Parking
- Total spaces: 3
- Parking features: Circular Driveway, Garage Faces Side, Oversized, RV Garage, RV Access/Parking
- Attached garage spaces: 3
- Has uncovered spaces: Yes
Features
- Levels: One
- Stories: 1
- Patio & porch: Covered, Rear Porch, Screened
- Exterior features: Irrigation System, Private Entrance, Private Mailbox, RV Hookup
- Has private pool: Yes
- Pool features: Gunite, Heated, In Ground, Screen Enclosure
- Has spa: Yes
- Spa features: Heated, In Ground
- Fencing: Board,Cross Fenced
Lot
- Size: 3.03 Acres
- Dimensions: 330 x 400
- Features: Farm, Landscaped, Level, Pasture, Zoned for Horses
- Residential vegetation: Mature Landscaping
Details
- Additional structures: Barn(s)
- Parcel number: 3569061000
- Zoning: A3
- Special conditions: None
Construction
Type & style
- Home type: SingleFamily
- Architectural style: Contemporary
- Property subtype: Farm
Materials
- Stucco
- Foundation: Block
- Roof: Shingle
Condition
- New construction: No
- Year built: 1988
Utilities & green energy
- Sewer: Septic Tank
- Water: Well
- Utilities for property: BB/HS Internet Available, Electricity Connected
Community & HOA
Community
- Features: Deed Restrictions, Gated Community - No Guard, Horses Allowed
- Pet fee: $0 monthly
- Subdivision: COUNTRYSIDE FARMS/OCALA
HOA
- Has HOA: Yes
- Services included: Other, Private Road
- HOA fee: $83 monthly
- HOA name: David Cruz
- HOA phone: 407-452-2384
Location
- Region: Ocala
Financial & listing details
- Price per square foot: $267/sqft
- Tax assessed value: $612,393
- Annual tax amount: $4,502
- Date on market: 7/22/2026
- Cumulative days on market: 65 days
- Listing terms: Cash,Conventional
- Ownership: Fee Simple
- Total actual rent: 0
- Electric utility on property: Yes
- Road surface type: Paved
Estimated market value
$795,300
$756,000 - $835,000
$3,429/mo
Price history
| Date | Event | Price |
|---|---|---|
| 7/22/2026 | Listed for sale | $850,000+70%$267/sqft |
Source:  Stellar MLS #OM729015 Report a problem Stellar MLS #OM729015 Report a problem | ||
| 10/13/2011 | Listing removed | $499,900$157/sqft |
Source: desiree barbazon realty #323258 Report a problem | ||
| 10/22/2010 | Price change | $499,900-4.8%$157/sqft |
Source: desiree barbazon realty #323258 Report a problem | ||
| 7/4/2010 | Listed for sale | $525,000$165/sqft |
Source: RealEstateShows.com #323258 Report a problem | ||
| 5/7/2010 | Listing removed | $525,000$165/sqft |
Source: Desiree Barbazon Realty #301592 Report a problem | ||
| 4/25/2009 | Price change | $525,000-6.1%$165/sqft |
Source: Listhub #321730 Report a problem | ||
| 3/25/2008 | Listed for sale | $559,000+11.8%$175/sqft |
Source: Homes & Land Report a problem | ||
| 10/23/2006 | Sold | $500,000$157/sqft |
Source: Stellar MLS #OM241681 Report a problem | ||
Public tax history
| Year | Property taxes | Tax assessment |
|---|---|---|
| 2025 | $4,502 +6.3% | $298,456 +2.9% |
| 2024 | $4,235 +2.4% | $290,045 +3% |
| 2023 | $4,136 +2.8% | $281,597 +3% |
| 2022 | $4,024 -0.1% | $273,395 +3% |
| 2021 | $4,027 +0.8% | $265,432 +1.4% |
| 2020 | $3,997 +1.4% | $261,767 +2.3% |
| 2019 | $3,941 | $255,882 +1.9% |
| 2018 | $3,941 +7.9% | $251,111 +2.1% |
| 2017 | $3,654 +0.6% | $245,946 +2.1% |
| 2016 | $3,632 | $240,887 +0.7% |
| 2015 | $3,632 +6.3% | $239,213 +0.8% |
| 2014 | $3,418 +2.8% | $237,314 +1.5% |
| 2013 | $3,327 +2.4% | $233,807 +1.7% |
| 2012 | $3,250 -7.2% | $229,899 -6.4% |
| 2011 | $3,503 -10.2% | $245,686 -9.3% |
| 2010 | $3,900 -12.8% | $270,765 -14.2% |
| 2009 | $4,473 -24.9% | $315,438 -24.9% |
| 2008 | $5,955 -2.9% | $420,266 +0.6% |
| 2007 | $6,135 +91% | $417,804 +105.8% |
| 2006 | $3,212 -0.8% | $203,038 +3% |
| 2005 | $3,239 | $197,124 +3% |
| 2004 | $3,239 -5.7% | $191,383 +4.3% |
| 2002 | $3,435 +5.8% | $183,414 +4.6% |
| 2001 | $3,247 | $175,268 |
| 2000 | $3,247 | $175,268 |
Find assessor info on the county website
Monthly payment
Est. payment
Payment breakdown
Explore the cost of this home by adjusting the details. Changes won't be saved.Climate risks
Neighborhood: 34476
Similar homes
- $910,0004 bd3 ba2.8k sqft9041 SW 14TH AVENUE, OCALA, FL 34476For Sale
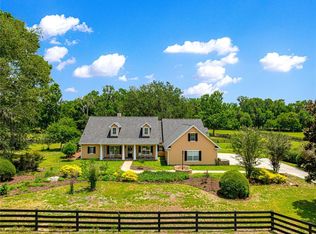
 MLS ID #OM724844, Dee Tripp, LPT REALTY, LLC. Stellar MLS
 - $829,0005 bd4 ba3.8k sqft4260 SW 58TH AVENUE, OCALA, FL 34474For Sale
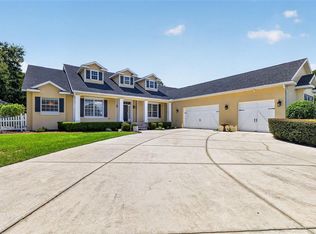 MLS ID #OM730386, Andrea Ehmann, SELLSTATE NEXT GENERATION REALTY. Stellar MLS
 - $875,0004 bd2 ba2.6k sqft8840 SE 70 TERR, OCALA, FL 34472For Sale
 MLS ID #OM729646, Kent Leeward, ALOFT REAL ESTATE SERVICES, IN. Stellar MLS
 - $825,0004 bd4 ba3.6k sqft1706 SW 27TH STREET, OCALA, FL 34471For Sale
 MLS ID #OM729661, Robb Harrison, ROBB HARRISON REALTY INC. Stellar MLS
 - $949,9003 bd2 ba2.4k sqft7368 NW 14TH STREET, OCALA, FL 34482For SaleMLS ID #OM732268, Katie Moon, GOLDEN OCALA REAL ESTATE INC. Stellar MLS
- $975,0004 bd4 ba3.6k sqft1640 SE 91ST PLACE, OCALA, FL 34480For SaleMLS ID #OM724136, Jennifer Hay, AXEN REALTY, LLC. Stellar MLS
- $895,0004 bd3 ba2.5k sqft2821 SE 80TH STREET, OCALA, FL 34480For SaleMLS ID #OM693692, Madeline Franco-Sofield, PREMIER SOTHEBY'S INTERNATIONAL REALTY. Stellar MLS
- $799,0003 bd3 ba3.4k sqft7939 SE 12TH CIRCLE, OCALA, FL 34480For SaleMLS ID #OM718293, Mary Beth Elliott, ROBERTS REAL ESTATE INC. Stellar MLS
- $1,090,0003 bd3 ba4.1k sqft255 SW 96TH LANE, OCALA, FL 34476For SaleMLS ID #OM713464, Angela Rose, PREMIER SOTHEBY'S INTERNATIONAL REALTY. Stellar MLS
- $1,000,0006 bd4 ba2k sqft12550 SW 16TH AVENUE, OCALA, FL 34473For SaleMLS ID #OM731781, Rhonda Gailey, GAILEY ENTERPRISES REAL ESTATE. Stellar MLS
- $729,0003 bd3 ba2.5k sqft690 SW 165TH STREET, OCALA, FL 34473For SaleMLS ID #OM729959, Alejandro Echeverri, TCT REALTY GROUP LLC. Stellar MLS
- $579,9003 bd2 ba2.9k sqft10411 SW 52ND COURT, OCALA, FL 34476For SaleMLS ID #OM665670, Stacey Raisch, PREFERRED RE BROKERS III. Stellar MLS
- $725,0004 bd2 ba2.2k sqft10525 SW 129TH TERRACE ROAD, DUNNELLON, FL 34432For SaleMLS ID #OM730141, Dawn Mahler, SHOWCASE PROPERTIES OF CENTRAL. Stellar MLS
- $549,9004 bd5 ba3.2k sqft639 MARION OAKS TRAIL, OCALA, FL 34473For SaleMLS ID #G5116298, Joseph Barblock, WORTH CLARK REALTY. Stellar MLS
- $697,0003 bd2 ba2.4k sqft11235 SW 131ST TERRACE, DUNNELLON, FL 34432For SaleMLS ID #OM728815, Randy Shultz, RAINBOW SPRINGS REAL ESTATE. Stellar MLS
- $1,000,0003 bd2 ba2.5k sqft16250 SW 20TH AVENUE ROAD, OCALA, FL 34473For SaleMLS ID #OM727916, Taimi Guillot, GUILLOT REALTY LLC.. Stellar MLS
- $695,0003 bd3 ba2.9k sqft4888 SW 7TH AVENUE ROAD, OCALA, FL 34471For SaleMLS ID #OM681557, Joan Pletcher, JOAN PLETCHER. Stellar MLS
- $950,0004 bd3 ba2.8k sqft208 NE 70TH STREET, OCALA, FL 34479For SaleMLS ID #OM691016, Jenna Pietras, ASSET CAPITAL REALTY, LLC. Stellar MLS
- $975,0005 bd5 ba4.4k sqft820 SE 36TH LANE, OCALA, FL 34471For SaleMLS ID #OM731667, Philip Stevens, FONTANA REALTY. Stellar MLS
- $719,9004 bd3 ba2.2k sqft3341 SE 45TH STREET, OCALA, FL 34480For SaleMLS ID #OM723600, Donna Knox, RE/MAX FOXFIRE - HWY 40. Stellar MLS
