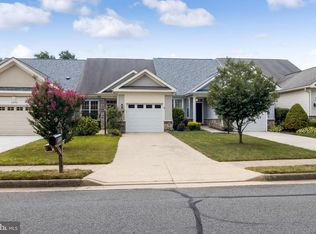
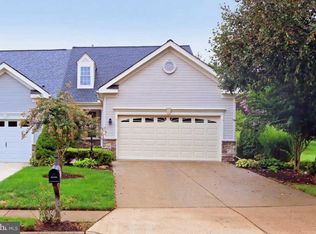
For more info, TXT 518509 to 555000 (Std msg and data rates apply. Text STOP to opt-out, HELP for more info and T1276 for terms. privacy policy at http://text4.us/Terms.htm) Impeccably Decorated; Clean; New Paint; New Carpet Thru-out; Hardwood; Main Level Mstr; Well Maint.; Great Deck; Backs to Open Common Area w/ Trees Views of Club Hse Only 1/2 Block Away; Flagstone Walkway; Stone Finish; Vaulted 9 Ceilings; New Insulated Garage Door. Awesome 55+ Golf Course Community with Indoor / Outdoor Pool, Tennis, Fitness, Trails, Clubhouse, etc. Open Sun 1-4 PMPROPERTY FEATURES: Status: Active County: PRINCE WILLIAM Subdivision: HERITAGE HUNT Approximately 0.06 acre(s) 2 total full bath(s) 1 total half bath Golf course view 2 stories Type: Fee simple, Interior unit Family room Kitchen Master Bedroom is 18 X 12 Living room is 18 X 15 Dining room is 11 X 15 Family room is 14 X 13 Kitchen is 15 X 11 1 car garage Cooling features: Ceiling Fan(s), Central A/C, Electric Community features: Bike Trail, Billiard Room, Club House, Common Grounds, Dining Rooms, Elevator, Exercise Room, Gated Community, Golf Club, Golf Course membership available, Jog/walk Path, Lake, Library, Meeting Room, Party Room, Picnic Area, Pool-Indoor, Pool-Outdoor, Putting Green, Retirement Community, Security, Tennis Courts Community exercise area(s) Community golf Community security features Community tennis court(s) Lot size is less than 1/2 acre Call agent for details on association fee info. Community swimming pool(s) Dining room Laundry room Hardwood floors MainFloorBedroom Master Bedroom Living Room MainFloorBathroom Parking features: Concrete Driveway, Driveway/Off Street, Garage Door Opener, Paved Driveway, Street HEATING FEATURES: Natural Gas Fuel,Yes ROOFING: Asphalt INTERIOR FEATURES: 9 ft.+ ceiling(s), Built-in bookcase(s), Ceiling fan(s), Clothes dryer, Clothes washer, Dishwasher, Disposal, Foyer, Full master bathroom, Gas range and oven, Living/dining room combination, Loft, Microwave oven, Open floor plan, Range, Refrigerator, Separate shower in master bathroom, Sliding glass door(s), Storm door(s), Stove, Vaulted ceiling(s), Walk-in closet(s), Wall to wall carpeting, Washer/dryer hookups, Foyer, Loft, Mud room, Storage room, Carpet, Master Bedroom has Carpet, Master bedroom on main floor, Dining Room has Hardwood Flooring, Family Room has Carpet, Living Room has Hardwood Flooring, Kitchen has Laminate Flooring, Bedroom(s) on upper level(s), Bathroom(s) on upper level(s), Family room on main level, 2nd bedroom is 17 X 13, 3rd bedroom is 15 X 13, Foyer is 5 X 5 EXTERIOR FEATURES: Automatic garage door, Community biking/fitness trail, Community indoor swimming pool, Community party room, Community putting green, Deck, Gated community, Landscaping, Public sewer service, Public water supply, Security gate(s), TV cable available, Street parking, Model: BELVEDERE
This property is off market, which means it's not currently listed for sale or rent on Zillow. This may be different from what's available on other websites or public sources.