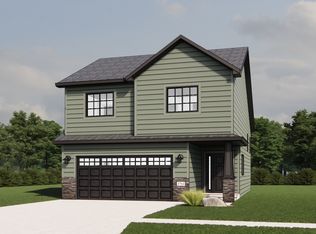
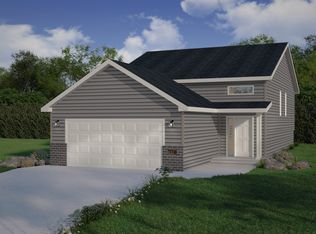
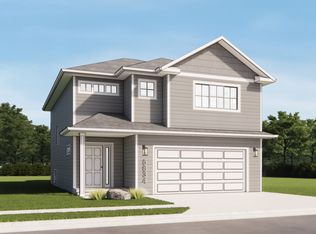
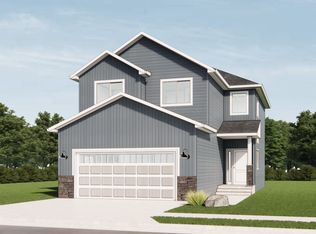
***Base price does NOT include lot value.***Dramatic tall ceiling foyer welcomes you into this Summit 2 Story plan. The living room, kitchen, and dining areas are conveniently configured to give each are a distinct space while keeping the main level open and inviting. The kitchen features an island with breakfast bar and custom cabinets. Located off the kitchen is a mudroom, perfect for custom lockers, and separate half bath. The upper level features 2 spare bedrooms, full bathroom, laundry room and a beautiful master suite. The private master suite comes complete with a large walk-in closet, full private bathroom with shower & vanity. The basement is designed for a future bedroom, bathroom, family room, and storage/utility room. The 2-stall garage can be made into a 3-stall on certain lots.
This property is not currently displayed as for sale or rent on Zillow. This may be different from what's on other websites or public sources.