Welcome to your dream home in the heart of Douglaston, located in one of Queens' most sought-after neighborhoods and within the top-rated School District #26. This beautifully renovated 2-bedroom, 1.5-bathroom duplex offers the perfect blend of style, comfort, and convenience.
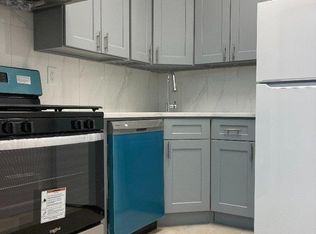
Step into a bright and modern kitchen featuring sleek stainless steel appliances, self-closing cabinetry, and a gorgeous white quartz countertop accented by a stylish tile backsplash. The bathrooms have been thoughtfully updated, including a modern main bath designed with clean lines and contemporary finishes.
Downstairs, enjoy the added convenience of a private in-unit laundry room located in the basement level—ideal for effortless day-to-day living.
This unit also comes with two dedicated parking spaces: one indoor garage spot and one outdoor driveway space, a rare find in this area!
Don’t miss your chance to own a move-in ready home in a prime location close to shopping, dining, parks, and public transportation.
Sold for $630,000
$630,000
69-01 242nd Street #38A & 38G, Douglaston, NY 11362
2beds
1,033sqft
Condominium, Residential
Built in 1984
-- sqft lot
$650,900 Zestimate®
$610/sqft
$3,011 Estimated rent
Home value
$650,900
$586,000 - $722,000
$3,011/mo
Zestimate® history
Owner options
List your home for rent
$3,011/mo
Rent Zestimate®
Find your next renter with Zillow Rental Manager. Plus, with online applications, you can quickly screen prospective tenants – for free.
$3,011/mo
Rent Zestimate®
Refinance and save
$4,369/mo
Est. payment
Refinancing to a lower rate could help reduce your monthly payments and save thousands over the life of the loan.
$4,369/mo
Est. payment
Explore your selling options
Work with a Zillow partner agent
Leverage their expertise and Zillow's premium Showcase listings to get your home seen by more buyers.
Get startedList with your own agent
Get your home in front of millions of buyers by listing it on Zillow.
Learn how to do itSell it yourself
Take full control of how buyers see your home on Zillow by listing For Sale by Owner (FSBO).
List your homeWhat's special
Modern main bathTwo dedicated parking spacesPrivate in-unit laundry roomSleek stainless steel appliancesSelf-closing cabinetryBright and modern kitchenGorgeous white quartz countertop
Zillow last checked:
Listing updated:
Listed by:
Herbert Cheng 646-996-3888,
Skylux Realty Inc 718-500-2231
Bought with:
Xiao An A. Gao, 40GA0803313
Charles Rutenberg Realty Inc
Source: OneKey® MLS as distributed by MLS GRID,MLS#: 853193
Facts & features
Interior
Bedrooms & bathrooms
- Bedrooms: 2
- Bathrooms: 2
- Full bathrooms: 1
- 1/2 bathrooms: 1
Heating
- Has Heating (Unspecified Type)
Cooling
- Wall/Window Unit(s)
Appliances
- Included: Dishwasher, Dryer, Gas Range, Microwave, Refrigerator, Stainless Steel Appliance(s), Washer
- Laundry: Washer/Dryer Hookup, In Basement, Laundry Room
Features
- First Floor Bedroom, First Floor Full Bath
- Basement: Finished
- Attic: None
- Has fireplace: No
Interior area
- Total structure area: 1,033
- Total interior livable area: 1,033 sqft
Property
Parking
- Total spaces: 2
- Parking features: Driveway, Garage, Garage Door Opener
- Garage spaces: 1
- Has uncovered spaces: Yes
Details
- Special conditions: None
Construction
Type & style
- Home type: Condo
- Property subtype: Condominium, Residential
- Attached to another structure: Yes
Materials
- Brick
Condition
- Updated/Remodeled
- Year built: 1984
Utilities & green energy
- Sewer: Public Sewer
- Water: Public
- Utilities for property: Cable Available, Natural Gas Available, Phone Available
Community & HOA
HOA
- Has HOA: Yes
- Services included: Water
- HOA fee: $520 monthly
Location
- Region: Little Neck
Financial & listing details
- Price per square foot: $610/sqft
- Annual tax amount: $3,622
- Date on market: 4/24/2025
- Cumulative days on market: 28 days
- Listing agreement: Exclusive Agency
- Electric utility on property: Yes
Price history
| Date | Event | Price |
|---|---|---|
| 7/9/2025 | Sold | $630,000-3.1%$610/sqft |
Source:  OneKey® MLS as distributed by MLS GRID #853193 Report a problem OneKey® MLS as distributed by MLS GRID #853193 Report a problem | ||
| 5/22/2025 | Pending sale | $650,000$629/sqft |
Source: OneKey® MLS as distributed by MLS GRID #853193 Report a problem | ||
| 4/24/2025 | Listed for sale | $650,000$629/sqft |
Source: OneKey® MLS as distributed by MLS GRID #853193 Report a problem | ||
Public tax history
Tax history is unavailable.
Neighborhood: Little Neck
Nearby homes
- $461,000-- bd-- ba553 sqft69-01 242nd St #38B, Little Neck, NY 11362Off Market
- $2,0001 bd1 ba-- sqft69-01 242nd St #38E, Flushing, NY 11362Sold
- $687,900-- bd-- ba-- sqft69-01 242 St #2A, Douglaston, NY 11362Off Market
- $453,100-- bd-- ba561 sqft69-03 242nd St #39C, Little Neck, NY 11362Off Market
- $420,3001 bd1 ba561 sqft69-03 242nd St #39D, Little Neck, NY 11362Off Market
- $--1 bd1 ba700 sqft69-03 242nd St #3F, Little Neck, NY 11362Off Market
- $443,0001 bd1 ba553 sqft69-01 242nd St #38C, Little Neck, NY 11362Pending
- $415,0001 bd1 ba561 sqft69-05 242nd St #40B, Little Neck, NY 11362Sold
- $414,2001 bd1 ba561 sqft69-05 242nd St #40D, Little Neck, NY 11362Off Market
Nearby schools
GreatSchools rating
- 9/10Ps 221 The North Hills SchoolGrades: PK-5Distance: 0.6 mi
- 9/10Jhs 67 Louis PasteurGrades: 6-8Distance: 0.8 mi
- 4/10Benjamin N Cardozo High SchoolGrades: 9-12Distance: 1.1 mi
Schools provided by the listing agent
- Elementary: Ps 221 North Hills School
- Middle: Jhs 67 Louis Pasteur
- High: Benjamin N Cardozo High School
Source: OneKey® MLS as distributed by MLS GRID. This data may not be complete. We recommend contacting the local school district to confirm school assignments for this home.
- New York
- Queens County
- New York
- 11362
- Queens
- Little Neck
- 69-01 242nd Street Unit 38A & 38G
Nearby cities
Nearby neighborhoods
Nearby zip codes
Other New York Topics
