Skip main navigation
Sold for $350,000
  • $350,000

    69-04 136th Street #A, Kew Garden Hills, NY 11367

    2beds
    800sqft
    Stock Cooperative, Residential
    Built in 1950
    -- sqft lot
    $360,100 Zestimate®
    $438/sqft
    $2,618 Estimated rent

    Home value

    $360,100

    $324,000 - $400,000

    $2,618/mo

    Zestimate® history
    Loading
    Loading...

    Owner options

    List your home for rent

    $2,618/mo

    Rent Zestimate®

    Find your next renter with Zillow Rental Manager. Plus, with online applications, you can quickly screen prospective tenants – for free.

    Learn more

    $2,618/mo

    Rent Zestimate®

    Refinance and save

    $1,855/mo

    Est. payment

    Refinancing to a lower rate could help reduce your monthly payments and save thousands over the life of the loan.

    See today's rates

    $1,855/mo

    Est. payment

    Explore your selling options

    Work with a Zillow partner agent

    Leverage their expertise and Zillow's premium Showcase listings to get your home seen by more buyers.

    Get started

    List with your own agent

    Get your home in front of millions of buyers by listing it on Zillow.

    Learn how to do it

    Sell it yourself

    Take full control of how buyers see your home on Zillow by listing For Sale by Owner (FSBO).

    List your home

    What's special

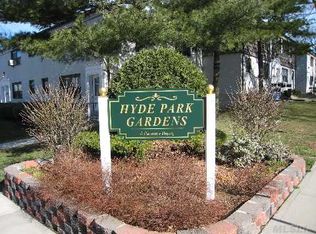
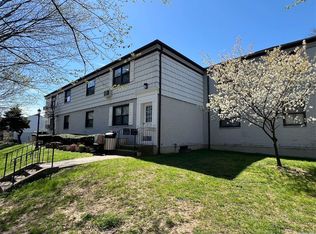
    Here is your chance to own a wonderful 2 Bedroom 1 Bath Apartment Co-op with ALL UTILITIES Included (YES, even electric) nestled in the heart of Kew Gardens Hills. This unit is facing the east and is in the prestigious Hyde Park Gardens development. This co-op boasts hardwood floors throughout the unit with a living room that gets plenty of light from its large windows. It has one large Master Bedroom with a second bedroom next to it. It has an eat-in Kitchen as well. Washer and Dryers are allowed in the unit. What's so unique about this co-op is the fact it has no minimum down payment if financing so FHA loans are accepted! There is also no board approval, just an application process. Subletting is also allowed, turning this into a possible investment rental in the future. There is NO Flip Tax. This Development offers off-street assigned parking which is done by a waitlist along with other amenities such as laundry rooms, storage rooms, and regularly scheduled garbage services. Pets are also welcomed so bring your fur babies with you to your next dream home!

    Zillow last checked:

    Listing updated:

    Listed by:

    Michael Maloney 347-307-0732,

    HomeSmart Premier Living Rlty 516-535-9692

    Bought with:

    Maria D. Lema, 10401235821

    RE/MAX Team

    Source: OneKey® MLS as distributed by MLS GRID,MLS#: L3584590MLS Logo

    Facts & features

    Interior

    Bedrooms & bathrooms
    • Bedrooms: 2
    • Bathrooms: 1
    • Full bathrooms: 1
    Primary bedroom
    • Description: Large Spacious Master Bedroom
    • Level: First
    Bedroom 1
    • Description: Second Bedroom
    • Level: First
    Bathroom 1
    • Description: Bathroom
    • Level: First
    Bathroom 2
    • Description: Living Room
    • Level: First
    Kitchen
    • Description: Eat in Kitchen
    • Level: First
    Heating
    • Hot Water
    Cooling
    • Wall/Window Unit(s)
    Appliances
    • Included: Electric Water Heater
    Features
    • Eat-in Kitchen, Master Downstairs
    • Flooring: Hardwood
    • Has basement: No
    • Attic: None
    • Common walls with other units/homes: 1 Common Wall,End Unit
    Interior area
    • Total structure area: 800
    • Total interior livable area: 800 sqft

    Property

    Parking
    • Total spaces: 1
    • Parking features: Attached, Detached, Off Street
    • Garage spaces: 1
    Features
    • Levels: One
    Lot
    • Features: Near Public Transit, Near School, Near Shops
    Details
    • Parcel number: 0649300034459513A

    Construction

    Type & style
    • Home type: Cooperative
    • Architectural style: Garden
    • Property subtype: Stock Cooperative, Residential
    • Attached to another structure: Yes
    Materials
    • Brick
    Condition
    • Actual
    • Year built: 1950
    • Major remodel year: 2015
    Details
    • Builder model: Model A

    Utilities & green energy

    • Water: Public
    • Utilities for property: Trash Collection Public

    Community & HOA

    Community
    • Subdivision: Hyde Park Gardens
    HOA
    • Has HOA: No
    • Amenities included: Park
    • Services included: Electricity, Gas, Maintenance Grounds, Hot Water, Sewer, Trash, Air Conditioning, Heat
    • HOA name: Hyde Park Garden
    • HOA phone: 718-263-9680
    Location
    • Region: Flushing

    Financial & listing details

    • Price per square foot: $438/sqft
    • Date on market: 10/10/2024
    • Cumulative days on market: 24 days
    • Listing agreement: Exclusive Agency
    • Exclusions: Dishwasher

    Price history

    DateEventPrice
    3/25/2025Sold$350,000+0.3%$438/sqft
    Source: OneKey® MLS as distributed by MLS GRID #L3584590 Report a problem
    11/19/2024Pending sale$348,888$436/sqft
    Source: OneKey® MLS as distributed by MLS GRID #3584590 Report a problem
    10/11/2024Listed for sale$348,888-3.3%$436/sqft
    Source: OneKey® MLS as distributed by MLS GRID #3584590 Report a problem
    4/28/2024Listing removed$360,888$451/sqft
    Source: HomeSmart #3533865 Report a problem
    4/1/2024Price change$360,888-6.2%$451/sqft
    Source: OneKey® MLS as distributed by MLS GRID #3533865 Report a problem
    2/26/2024Listed for sale$384,888+108%$481/sqft
    Source: OneKey® MLS as distributed by MLS GRID #3533865 Report a problem
    1/22/2010Sold$185,000$231/sqft
    Source: Public Record Report a problem

    Public tax history

    YearProperty taxesTax assessment
    2010-- --
    Find assessor info on the county website

    Neighborhood: Kew Gardens Hills

    Nearby schools

    GreatSchools rating
    Schools provided by the listing agent
    • Elementary: Ps 219 Paul Klapper
    • High: John Bowne High School

    Source: OneKey® MLS as distributed by MLS GRID. This data may not be complete. We recommend contacting the local school district to confirm school assignments for this home.