Skip main navigation
Sold for $790,000
  • $790,000

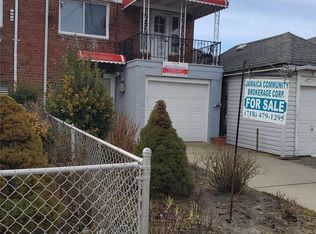
    69-26 Thursby Avenue, Arverne, NY 11692

    5beds
    --sqft
    Duplex, Multi Family
    Built in 1915
    -- sqft lot
    $847,700 Zestimate®
    $--/sqft
    $2,942 Estimated rent

    Home value

    $847,700

    $763,000 - $941,000

    $2,942/mo

    Zestimate® history
    Loading
    Loading...

    Owner options

    List your home for rent

    $2,942/mo

    Rent Zestimate®

    Find your next renter with Zillow Rental Manager. Plus, with online applications, you can quickly screen prospective tenants – for free.

    Learn more

    $2,942/mo

    Rent Zestimate®

    Refinance and save

    $4,851/mo

    Est. payment

    Refinancing to a lower rate could help reduce your monthly payments and save thousands over the life of the loan.

    See today's rates

    $4,851/mo

    Est. payment

    Explore your selling options

    Work with a Zillow partner agent

    Leverage their expertise and Zillow's premium Showcase listings to get your home seen by more buyers.

    Get started

    List with your own agent

    Get your home in front of millions of buyers by listing it on Zillow.

    Learn how to do it

    Sell it yourself

    Take full control of how buyers see your home on Zillow by listing For Sale by Owner (FSBO).

    List your home

    What's special

    Renovated second floor
    Welcome to this beautiful home Multi-Family in the Somerville area of Arverne! Offering both convenience and charm; this impressive property features: First Floor: 3 bedrooms, a kitchen, and a full bathroom. Second Floor: 2 bedrooms, a full bathroom, and another kitchen. With a roof that's less than 10 years old, renovated second floor, this home is will not be on the market for long. Don't miss out on this incredible property! home being sold as is.

    Zillow last checked:

    Listing updated:

    Listed by:

    David Gerges 516-309-2082,

    BERKSHIRE HATHAWAY 516-431-0828

    Bought with:

    Shakiea Bratton, 10401264528

    Peoples Realty & Associates

    Source: OneKey® MLS as distributed by MLS GRID,MLS#: L3591548MLS Logo

    Facts & features

    Interior

    Bedrooms & bathrooms
    • Bedrooms: 5
    • Bathrooms: 2
    • Full bathrooms: 2
    Bedroom 1
    • Description: 2 large bedrooms, full bathroom
    • Level: Second
    Bedroom 2
    • Description: 3 bedrooms
    • Level: Lower
    Bathroom 1
    • Description: full
    • Level: Second
    Bathroom 2
    • Description: fulll
    • Level: Lower
    Dining room
    • Description: large
    • Level: Lower
    Kitchen
    • Description: large kitchen
    • Level: Second
    Kitchen
    • Description: original
    • Level: Lower
    Living room
    • Description: large
    • Level: Second
    Living room
    • Description: front
    • Level: Lower
    Heating
    • None
    Cooling
    • None
    Features
    • Master Downstairs
    • Basement: Finished,Full,Walk-Out Access
    • Attic: Dormer

    Property

    Parking
    • Parking features: Detached, Garage
    • Has garage: Yes
    Features
    • Levels: Two,Multi/Split
    • On waterfront: Yes
    • Waterfront features: Beach Front
    Lot
    • Size: 4,000 Square Feet
    • Dimensions: 4000
    • Features: Near Public Transit, Near School, Near Shops
    Details
    • Parcel number: 160500044

    Construction

    Type & style
    • Home type: MultiFamily
    • Property subtype: Duplex, Multi Family
    Materials
    • Other
    • Foundation: Other
    Condition
    • Year built: 1915
    • Major remodel year: 2011

    Utilities & green energy

    • Gas: Separate Gas Meters: 2
    • Water: Public

    Community & HOA

    HOA
    • Has HOA: No
    • Amenities included: Park
    Location
    • Region: Far Rockaway

    Financial & listing details

    • Tax assessed value: $830,000
    • Annual tax amount: $4,565
    • Date on market: 11/16/2024
    • Cumulative days on market: 160 days
    • Listing agreement: Exclusive Right To Sell

    Price history

    DateEventPrice
    6/30/2025Sold$790,000-0.6%
    Source: OneKey® MLS as distributed by MLS GRID #L3591548 Report a problem
    4/26/2025Pending sale$795,000
    Source: OneKey® MLS as distributed by MLS GRID #L3591548 Report a problem
    4/14/2025Price change$795,000-0.6%
    Source: OneKey® MLS as distributed by MLS GRID #L3591548 Report a problem
    3/6/2025Price change$799,999-2.4%
    Source: OneKey® MLS as distributed by MLS GRID #L3591548 Report a problem
    1/8/2025Price change$820,000-1.8%
    Source: OneKey® MLS as distributed by MLS GRID #L3591548 Report a problem
    11/16/2024Listed for sale$835,000
    Source: OneKey® MLS as distributed by MLS GRID #3591548 Report a problem

    Public tax history

    YearProperty taxesTax assessment
    2025-- $49,800 +8.8%
    2024-- $45,780 +7.3%
    2023-- $42,660 +7.4%
    2022-- $39,720 -6.5%
    2021-- $42,480 +2.5%
    2020$3,974 +1.1%$41,460 +16.7%
    2019$3,929 -8.2%$35,520 +73.7%
    2018$4,278 +8.7%$20,451 +5.9%
    2017$3,937 +33.7%$19,315 +5.9%
    2016$2,946 $18,241 +0%
    2015$2,946 +67.5%$18,238 +1%
    2014$1,759 $18,062 +6%
    2013-- $17,043 +5.9%
    2012-- $16,096 +5.9%
    2011-- $15,201 +0%
    2010-- $15,199 +1%
    2009-- $15,052 +6%
    2008-- $14,203
    Find assessor info on the county website

    Neighborhood: Arverne

    Nearby schools

    GreatSchools rating
    Schools provided by the listing agent
    • Middle: August Martin High School
    • High: Academy Of Medical Technology

    Source: OneKey® MLS as distributed by MLS GRID. This data may not be complete. We recommend contacting the local school district to confirm school assignments for this home.