Spacious and bright! One bedroom on the first floor, Natural sunlight with a lot of windows, Newly Renovated kitchen, Great layout, Includes all except electricity, Solar panels for Electricity Savings in Common Areas. No Flip Tax, Pet Friendly, Close to All Shopping and Transportation Including Express Buses QM4 & QM5 and Q64, Q25 & Q34. Free parking sticker.
Sold for $275,000
$275,000
69-42 Kissena Blvd #137A, Flushing, NY 11367
1beds
--sqft
Stock Cooperative, Residential
Built in 1955
-- sqft lot
$287,100 Zestimate®
$--/sqft
$1,885 Estimated rent
Home value
$287,100
$258,000 - $319,000
$1,885/mo
Zestimate® history
Owner options
List your home for rent
$1,885/mo
Rent Zestimate®
Find your next renter with Zillow Rental Manager. Plus, with online applications, you can quickly screen prospective tenants – for free.
$1,885/mo
Rent Zestimate®
Refinance and save
$1,480/mo
Est. payment
Refinancing to a lower rate could help reduce your monthly payments and save thousands over the life of the loan.
$1,480/mo
Est. payment
Explore your selling options
Work with a Zillow partner agent
Leverage their expertise and Zillow's premium Showcase listings to get your home seen by more buyers.
Get startedList with your own agent
Get your home in front of millions of buyers by listing it on Zillow.
Learn how to do itSell it yourself
Take full control of how buyers see your home on Zillow by listing For Sale by Owner (FSBO).
List your homeWhat's special
Zillow last checked:
Listing updated:
Listed by:
JingYun Chen 718-799-0726,
Sany Realty Group LLC 718-799-0726
Bought with:
JingYun Chen, 40CH1142286
Sany Realty Group LLC
Source: OneKey® MLS as distributed by MLS GRID,MLS#: L3591062
Facts & features
Interior
Bedrooms & bathrooms
- Bedrooms: 1
- Bathrooms: 1
- Full bathrooms: 1
Other
- Description: Living Room. Dinning Area. Kitchen. Bedroom.Full Bathroom.
Heating
- Baseboard
Appliances
- Included: Gas Water Heater
Features
- Has basement: No
- Attic: None
Property
Parking
- Parking features: Waitlist
Features
- Levels: One
Details
- Parcel number: 0654200034458442137A
Construction
Type & style
- Home type: Cooperative
- Architectural style: Garden
- Property subtype: Stock Cooperative, Residential
Materials
- Brick
Condition
- Year built: 1955
Details
- Builder model: 1 Bedroom
Utilities & green energy
- Sewer: Public Sewer
- Water: Public
- Utilities for property: Trash Collection Public
Community & HOA
Community
- Subdivision: Georgetown Mews
HOA
- Has HOA: No
Location
- Region: Flushing
Financial & listing details
- Date on market: 11/13/2024
- Cumulative days on market: 56 days
- Listing agreement: Exclusive Right To Sell
Price history
| Date | Event | Price |
|---|---|---|
| 2/10/2025 | Sold | $275,000-4.8% |
Source:  OneKey® MLS as distributed by MLS GRID #L3591062 Report a problem OneKey® MLS as distributed by MLS GRID #L3591062 Report a problem | ||
| 1/9/2025 | Pending sale | $289,000 |
Source: OneKey® MLS as distributed by MLS GRID #L3591062 Report a problem | ||
| 11/14/2024 | Listed for sale | $289,000+91.4% |
Source: OneKey® MLS as distributed by MLS GRID #3591062 Report a problem | ||
| 5/30/2014 | Sold | $151,000 |
Source: OneKey® MLS as distributed by MLS GRID #L2633305 Report a problem | ||
Public tax history
Tax history is unavailable.
Find assessor info on the county website
Neighborhood: Kew Gardens Hills
Nearby homes
- $275,000-- bd-- ba-- sqft69-42 Kissena Blvd #137A, Queens, NY 11367Sold
- $317,8001 bd1 ba-- sqft6942 Kissena Blvd, Flushing, NY 11367Off Market

- $408,2001 bd1 ba-- sqft6942 Kissena Blvd, Kew Gardens Hills, NY 11367Off Market
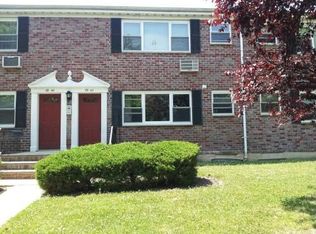
- $269,3001 bd1 ba680 sqft69-44 Kissena Blvd #138B, Flushing, NY 11367Off Market
- $272,2001 bd1 ba592 sqft69-44 Kissena Blvd #138A, Flushing, NY 11367Off Market
- $152,000-- bd-- ba-- sqft69-44 Kissena Blvd #138B, Queens, NY 11367Sold
- $253,9001 bd1 ba-- sqft6944 Kissena Blvd #A, Kew Gardens Hills, NY 11367Off Market
- $253,9001 bd1 ba-- sqft6944 Kissena Blvd, Kew Garden Hl, NY 11367Off Market
Nearby schools
GreatSchools rating
- 8/10Ps 165 Edith K BergtraumGrades: PK-5Distance: 0.2 mi
- 3/10I.S. 250 the Robert F Kennedy Community Middle SchoolGrades: 6-8Distance: 0.5 mi
- 3/10John Bowne High SchoolGrades: 9-12Distance: 0.6 mi
Schools provided by the listing agent
- Middle: Is 250 Robert F Kennedy Comm Ms (The)
- High: John Bowne High School
Source: OneKey® MLS as distributed by MLS GRID. This data may not be complete. We recommend contacting the local school district to confirm school assignments for this home.
- New York
- Queens County
- New York
- 11367
- Queens
- Kew Gardens Hills
- 69-42 Kissena Blvd Unit 137A
Nearby cities
Nearby neighborhoods
Nearby zip codes
Other New York Topics
