Skip main navigation
Off market
  • Tax assessed value
    $44,108,000

    69 5th Ave #4D5D, New York, NY 10003

    1beds
    1,089sqft
    Cooperative
    Built in 1961
    -- sqft lot
    $-- Zestimate®
    $40,503/sqft
    $6,386 Estimated rent

    Home value

    Not available

    Estimated sales range

    Not available

    $6,386/mo

    Zestimate® history
    Loading
    Loading...

    Owner options

    List your home for rent

    $6,386/mo

    Rent Zestimate®

    Find your next renter with Zillow Rental Manager. Plus, with online applications, you can quickly screen prospective tenants – for free.

    Learn more

    $6,386/mo

    Rent Zestimate®

    Refinance and save

    $241,691/mo

    Est. payment

    Refinancing to a lower rate could help reduce your monthly payments and save thousands over the life of the loan.

    See today's rates

    $241,691/mo

    Est. payment

    Explore your selling options

    Work with a Zillow partner agent

    Leverage their expertise and Zillow's premium Showcase listings to get your home seen by more buyers.

    Get started

    List with your own agent

    Get your home in front of millions of buyers by listing it on Zillow.

    Learn how to do it

    Sell it yourself

    Take full control of how buyers see your home on Zillow by listing For Sale by Owner (FSBO).

    List your home

    What's special

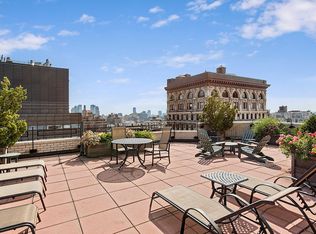
    Size, versatility and style will strike you as you enter this architecturally inspired One bedroom plus home office, Two bathroom duplex in the full-service Wedgwood House. Whether you are seeking a unique and sprawling One bedroom or a Two bedroom conversion, the eastern light and sun welcome you with a layout that can accommodate the discerning lifestyle. The large gallery entrance creates the perfect first impression on the main level with a wall of windows, separate living and dining areas and a full bathroom conveniently located off the galley kitchen delivering a pin drop quiet environment. The upper level is an expansive canvas that allows for multiple formats overlooking courtyards as the current grand sleeping suite with home office, sitting lounge and vanity/dressing area or a conversion to two bedrooms while still maintaining a separate home office. In either case, the brand new hardwood floors, wall of windows, massive seven closets and en suite bathroom with potential to create a deluxe expanded primary bathroom featuring double sinks are constants (architectural plans already coop approved; inquire within). Hardwood floors throughout and washer/dryer allowed in apartment, subject to board approval. Ideally located in Flatiron at the nexus of Chelsea, West Village and Union Square, The Wedgwood House features a full-time doorman, live-in super and resident manager, landscaped roof deck boasting panoramic views, onsite parking garage with direct access, central laundry, private storage and complimentary bike storage. Pied-a-terres, parents purchasing for children, co-purchasers and gifts allowed on a case-by-case basis, subject to board approval. Pet-friendly with no flip tax and smoke-free environment. Flexible subletting policy allows for subleasing for three years within any consecutive five year period. Seller is offering $700 per month maintenance rebate at closing applied to first 1 year of maintenance. Displayed maintenance reflects net maintenance. Gross maintenance is $2,665. The alternate floor plan shows proposed open expanded kitchen design and enlarged primary bathroom plans already approved by the coop board. Additional changes including the second bedroom are subject to applicable building and NYC approval, rules and regulations. Please consult your architect. All measurements and square footages are approximate and all information should be confirmed by customer.

    This property is off market, which means it's not currently listed for sale or rent on Zillow. This may be different from what's available on other websites or public sources.

    Facts & features

    Interior

    Bedrooms & bathrooms
    • Bedrooms: 1
    • Bathrooms: 2
    • Full bathrooms: 2
    Cooling
    • Central
    Appliances
    • Included: Dishwasher
    Interior area
    • Total interior livable area: 1,089 sqft

    Property

    Lot
    • Size: 0.39 Acres
    Details
    • Parcel number: 0084210024D5D

    Construction

    Type & style
    • Home type: Cooperative
    Condition
    • Year built: 1961

    Community & HOA

    Community
    • Features: Doorman
    HOA
    • Has HOA: Yes
    • HOA fee: $1,965 monthly
    Location
    • Region: New York

    Financial & listing details

    • Price per square foot: $40,503/sqft
    • Tax assessed value: $44,108,000
    • Annual tax amount: $2,156,796

    Price history

    DateEventPrice
    2/5/2021Listing removed$1,175,000$1,079/sqft
    Source: Brown Harris Stevens Report a problem
    9/18/2020Listed for sale$1,175,000-2.1%$1,079/sqft
    Source: Brown Harris Stevens Residential Sales Report a problem
    9/18/2018Listing removed$1,200,000$1,102/sqft
    Source: Keller Williams NYC #217470 Report a problem
    9/14/2018Pending sale$1,200,000$1,102/sqft
    Source: Keller Williams NYC #217470 Report a problem
    7/25/2018Listed for sale$1,200,000$1,102/sqft
    Source: Keller Williams NYC #217470 Report a problem

    Public tax history

    YearProperty taxesTax assessment
    2019-- --
    2018$2,156,796 $19,848,600 +13.1%
    2017-- $17,551,800
    Find assessor info on the county website

    Neighborhood: Flatiron District

    Nearby schools

    GreatSchools rating