**Bespoke on Fifth Ave**
This fully bespoke two-bedroom, two-bathroom home is ideally located on Fifth Avenue, just one block from Union Square and at the literal corner of all the best Downtown has to offer. Finished in 2020, this custom designed apartment has all the trappings you could imagine on top of generous storage space throughout, an office nook and more.
The windowed chef’s kitchen with marble countertops features a Wolf oven and stove, Subzero fridge and freezer and a wine fridge as well, a Bosch dishwasher and a Sharp microwave drawer. The backsplash is made of glass tiles and the cabinets are all custom millwork.
Other key features throughout the apartment include 7-inch white oak hardwood floors, custom LED lighting controlled by a Lutron system, electric shades, a central air conditioning system which is Nest-ready, Sonos integrated speakers and CitiQuiet windows. There is also a washer and dryer as well.
The primary suite boasts multiple closets and a Thasos marble ensuite bath with a seamless walk-in shower featuring Fantini shower fixtures and custom lighting features. On the other wing of the apartment, there is a southern facing second bedroom with a Breda murphy bed, adjacent to a second stunning bathroom.
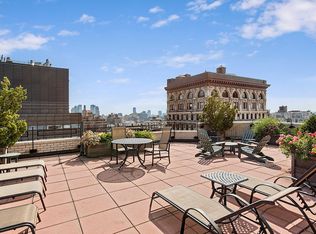
The Wedgwood House, is a full-service building with a 24-hour doormen, a live-in superintendent, a landscaped roof garden, a common laundry room, storage facilities, a bike room, and an onsite garage accessible from within the building. The location is highly convenient, with close proximity to 10 subway lines, the Union Square Farmer's Market, Whole Foods, restaurants, and shopping as well as the brand new Wegmans. Additionally, it is within easy reach of the Village, Soho, Gramercy Park, Chelsea, and the Meatpacking districts. The building allows pets and pieds-a-terre and permits 80% financing.
Sold
$2,700,000
69 5th Ave APT 6G, New York, NY 10003
2beds
1,385sqft
Coop
Built in 1961
-- sqft lot
$-- Zestimate®
$1,949/sqft
$8,284 Estimated rent
Home value
Not available
Estimated sales range
Not available
$8,284/mo
Zestimate® history
Owner options
List your home for rent
$8,284/mo
Rent Zestimate®
Find your next renter with Zillow Rental Manager. Plus, with online applications, you can quickly screen prospective tenants – for free.
$8,284/mo
Rent Zestimate®
Refinance and save
$17,847/mo
Est. payment
Refinancing to a lower rate could help reduce your monthly payments and save thousands over the life of the loan.
$17,847/mo
Est. payment
Explore your selling options
Work with a Zillow partner agent
Leverage their expertise and Zillow's premium Showcase listings to get your home seen by more buyers.
Get startedList with your own agent
Get your home in front of millions of buyers by listing it on Zillow.
Learn how to do itSell it yourself
Take full control of how buyers see your home on Zillow by listing For Sale by Owner (FSBO).
List your homeWhat's special
Zillow last checked:
Listing updated:
Listed by:
Joshua Arcus,
Brown Harris Stevens,
Peggy Dahan
Source: StreetEasy,MLS#: S1687126
Facts & features
Interior
Bedrooms & bathrooms
- Bedrooms: 2
- Bathrooms: 2
- Full bathrooms: 2
Rooms
- Room types: Bike Room
Cooling
- Central Air
Appliances
- Included: Dishwasher, Washer/Dryer
- Laundry: Inside
Features
- Flooring: Hardwood
Interior area
- Total structure area: 1,385
- Total interior livable area: 1,385 sqft
Property
Parking
- Parking features: Garage
- Has garage: Yes
Features
- Has view: Yes
- View description: City
Details
- Parcel number: 0084210026G
- Special conditions: Resale
Construction
Type & style
- Home type: Cooperative
- Property subtype: Coop
Condition
- Year built: 1961
Community & HOA
Community
- Features: Doorman, Full Time Doorman
- Security: Doorman, Full-Time Doorman
- Subdivision: Flatiron
HOA
- Has HOA: Yes
- Amenities included: Laundry, Elevator(s)
- Services included: Maintenance
- HOA fee: $3,173 monthly
Location
- Region: New York
Financial & listing details
- Price per square foot: $1,949/sqft
- Tax assessed value: $44,108,000
- Annual tax amount: $2,156,796
- Date on market: 10/25/2023
Price history
| Date | Event | Price |
|---|---|---|
| 3/27/2024 | Sold | $2,700,000-3.6%$1,949/sqft |
Source: StreetEasy #S1687126 Report a problem | ||
| 2/8/2024 | Pending sale | $2,800,000$2,022/sqft |
Source: StreetEasy Report a problem | ||
| 10/31/2023 | Listed for sale | $2,800,000+30.2%$2,022/sqft |
Source: StreetEasy Report a problem | ||
| 10/4/2018 | Listing removed | $2,150,000$1,552/sqft |
Source: Argo Residential #2380378 Report a problem | ||
| 7/1/2018 | Pending sale | $2,150,000$1,552/sqft |
Source: Argo Residential #2380378 Report a problem | ||
| 3/13/2018 | Listed for sale | $2,150,000$1,552/sqft |
Source: Argo Residential #1739303 Report a problem | ||
Public tax history
| Year | Property taxes | Tax assessment |
|---|---|---|
| 2019 | -- | -- |
| 2018 | $2,156,796 | $19,848,600 +13.1% |
| 2017 | -- | $17,551,800 |
Find assessor info on the county website
Neighborhood: Flatiron District
Nearby homes
- $1,050,0002 bd2 ba-- sqft69 5th Ave #RES, New York, NY 10003Sold
- $3,493,3003 bd3 ba2.1k sqft69 5th Ave #7GH, New York, NY 10003Off Market
- $--3 bd3 ba-- sqft69 5th Ave #8JH, New York, NY 10003Off Market
- $2,332,3002 bd2 ba1.4k sqft69 5th Ave #5JH, New York, NY 10003Off Market
- $44,108,000-- bd-- ba-- sqft69 5th Ave APT 5M, New York, NY 10003Off Market
- $44,108,000-- bd-- ba-- sqft69 5th Ave APT 17-G, New York, NY 10003Off Market
- $44,108,0002 bd1 ba-- sqft69 5th Ave APT 4J, New York, NY 10003Off Market
- $44,108,000-- bd-- ba-- sqft69 5th Ave APT 12D, New York, NY 10003Off Market
- $44,108,000-- bd-- ba-- sqft69 5th Ave APT 15J, New York, NY 10003Off Market
Nearby schools
GreatSchools rating
- 8/10Sixth Avenue Elementary SchoolGrades: PK-5Distance: 0.2 mi
- 8/10Jhs 104 Simon BaruchGrades: 6-8Distance: 0.7 mi
- 7/10The Clinton SchoolGrades: 6-12Distance: 0 mi
- New York
- New York County
- New York
- 10003
- Manhattan
- Flatiron District
- 69 5th Ave Apartment 6G
Nearby cities
Nearby neighborhoods
Nearby zip codes
Other New York Topics
