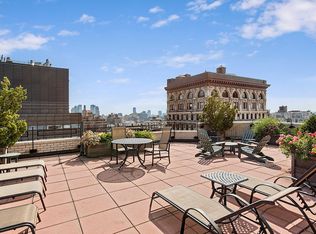
Ideally located on Fifth Avenue just one block from Union Square, this rare corner TWO BEDROOM plus 13 X 13 BONUS ROOM, two bath unit is fully renovated and features a redesigned floor plan with two separate wings surrounding a light-filled open concept family room, dining room and chef's kitchen. This apartment features sweeping views from dawn to dusk, LED lighting controlled by your smart phone, wide planked hard wood floors, custom hidden storage throughout and generously sized closets adorning every room. As amazing light floods through this apartment at all angles, you'll be happy to have automated remote-controlled custom shades. As you pass through the generous foyer, you are welcomed into the large 22 X 14 corner living room. The south/western exposure lends itself beautifully to open downtown city views all the way to One World Trade. Cove lighting finishes off this stunning living room. The chefs kitchen comes well-appointed with luxury appliances including a Subzero/Wolf appliance package, Miele dishwasher, and waterfall island with built-in microwave. The quartz stone countertops complete this space. The primary suite has a large walk-in closet and features an ensuite bath with Carrara honed marble herringbone floors, double sink vanity, and Kohler shower head, hand shower and rain shower. On the other wing of the apartment is a southern facing second bedroom with an adjoining 13 X 13 Bonus room (also accessible from the foyer), second bathroom with Thassos marble subway tiles from ceiling to floor, and sliding door closet with washer/dryer unit. Built specifically for gracious apartment living, The Wedgwood House is one of the few, full-service buildings on Fifth Avenue in the Flatiron area. Located between 14th and 15th Streets, this 1961, white-brick coop is a classic example of postwar architecture, and one in which the apartments are known to be very generous in size. Constructed as 153 units over 20 floors, the apartments range from studios to 3-bedrooms. Some on the 2nd floor have patio gardens while those on the top 3 floors can have private terraces and wood burning fireplaces. The Wedgwood House offers full amenities including 24-hour doormen, maintenance men, and a live-in superintendent. It also has a landscaped roof garden; a common laundry room; storage facilities; a bike room; and an onsite garage accessible from within the building. The Wedgwood House is steps from 10 subway lines, the Farmer's Market, Whole Foods, restaurants and shopping in addition to the Village, Soho, Gramercy Park, Chelsea and the Meatpacking districts. Pets, pied-a-terres. 80% financing permitted.
This property is off market, which means it's not currently listed for sale or rent on Zillow. This may be different from what's available on other websites or public sources.