Discover peace, tranquility & paradise-like privacy in this stunning custom contemporary home, tucked away on 6.65 private acres in beautiful Boxford. Perfectly perched on a gentle knoll, this home blends style & serenity with soaring ceilings, rich finishes, & top-tier craftsmanship. Ideal for entertaining, the open concept living & dining areas flow seamlessly into a sun-drenched kitchen featuring a large island, walk-in pantry, built-in desk, & captivating garden views. The adjacent family room with a cozy fireplace adds warmth & charm. A flexible layout includes a first-floor bedroom, full bath & laundry. Upstairs offers three spacious bedrooms & two full baths, including a luxurious primary suite with Carrera marble finishes, soaking tub, marble shower & walk-in closet. The partially finished lower level is perfect for an office, gym, or media room. Enjoy multiple decks, stunning back yard oasis, a patio, garden shed, 3-car garage, & top-rated Masco and Boxford schools!
Sold for $1,300,000
$1,300,000
69-69B Spofford Rd, Boxford, MA 01921
4beds
3,642sqft
Single Family Residence
Built in 1998
6.65 Acres Lot
$-- Zestimate®
$357/sqft
$-- Estimated rent
Home value
Not available
Estimated sales range
Not available
Not available
Zestimate® history
Owner options
List your home for rent
Find your next renter with Zillow Rental Manager. Plus, with online applications, you can quickly screen prospective tenants – for free.
Refinance and save
$8,531/mo
Est. payment
Refinancing to a lower rate could help reduce your monthly payments and save thousands over the life of the loan.
$8,531/mo
Est. payment
Explore your selling options
Work with a Zillow partner agent
Leverage their expertise and Zillow's premium Showcase listings to get your home seen by more buyers.
Get startedList with your own agent
Get your home in front of millions of buyers by listing it on Zillow.
Learn how to do itSell it yourself
Take full control of how buyers see your home on Zillow by listing For Sale by Owner (FSBO).
List your homeWhat's special
Cozy fireplaceMarble showerRich finishesMultiple decksTop-tier craftsmanshipSun-drenched kitchenCarrera marble finishes
Zillow last checked:
Listing updated:
Listed by:
The Peggy Patenaude Team 978-804-0811,
William Raveis R.E. & Home Services 978-475-5100,
Peggy Patenaude 978-804-0811
Bought with:
Ann Marie Wilcox
Berkshire Hathaway HomeServices Commonwealth Real Estate
Source: MLS PIN,MLS#: 73389218
Facts & features
Interior
Bedrooms & bathrooms
- Bedrooms: 4
- Bathrooms: 3
- Full bathrooms: 3
Primary bedroom
- Features: Ceiling Fan(s), Walk-In Closet(s), Flooring - Hardwood, Lighting - Sconce, Tray Ceiling(s)
- Level: Second
- Area: 255
- Dimensions: 17 x 15
Bedroom 2
- Features: Walk-In Closet(s), Flooring - Hardwood
- Level: Second
- Area: 240
- Dimensions: 20 x 12
Bedroom 3
- Features: Walk-In Closet(s), Flooring - Hardwood
- Level: Second
- Area: 168
- Dimensions: 14 x 12
Bedroom 4
- Features: Closet, Flooring - Hardwood, Balcony - Exterior
- Level: First
- Area: 221
- Dimensions: 17 x 13
Primary bathroom
- Features: Yes
Bathroom 1
- Features: Bathroom - Full, Bathroom - Tiled With Shower Stall, Closet - Linen, Flooring - Marble, Countertops - Stone/Granite/Solid, Double Vanity
- Level: Second
- Area: 117
- Dimensions: 13 x 9
Bathroom 2
- Features: Bathroom - Full, Bathroom - Tiled With Shower Stall, Flooring - Stone/Ceramic Tile, Pedestal Sink
- Level: First
- Area: 42
- Dimensions: 7 x 6
Bathroom 3
- Features: Bathroom - Full, Bathroom - With Tub & Shower, Closet - Linen, Flooring - Marble
- Level: Second
- Area: 60
- Dimensions: 10 x 6
Dining room
- Features: Cathedral Ceiling(s)
- Level: First
- Area: 210
- Dimensions: 15 x 14
Family room
- Features: Flooring - Hardwood, Exterior Access, Recessed Lighting
- Level: First
- Area: 320
- Dimensions: 20 x 16
Kitchen
- Features: Flooring - Hardwood, Dining Area, Pantry, Countertops - Stone/Granite/Solid, Kitchen Island, Exterior Access
- Level: First
- Area: 320
- Dimensions: 20 x 16
Living room
- Features: Cathedral Ceiling(s), Ceiling Fan(s), Flooring - Hardwood, Exterior Access
- Level: First
- Area: 256
- Dimensions: 16 x 16
Heating
- Forced Air, Oil
Cooling
- Central Air, Dual
Appliances
- Included: Water Heater, Oven, Dishwasher, Range, Refrigerator, Water Treatment, Vacuum System, Water Softener, Plumbed For Ice Maker
- Laundry: Flooring - Hardwood, Stone/Granite/Solid Countertops, Sink, First Floor, Electric Dryer Hookup, Washer Hookup
Features
- Mud Room, Central Vacuum, Laundry Chute
- Flooring: Tile, Marble, Hardwood
- Doors: Insulated Doors
- Windows: Insulated Windows, Screens
- Basement: Full,Partially Finished,Interior Entry,Garage Access,Concrete,Unfinished
- Number of fireplaces: 2
- Fireplace features: Family Room, Master Bedroom
Interior area
- Total structure area: 3,642
- Total interior livable area: 3,642 sqft
- Finished area above ground: 3,642
Property
Parking
- Total spaces: 9
- Parking features: Under, Garage Door Opener, Storage, Paved Drive, Off Street, Paved
- Attached garage spaces: 3
- Uncovered spaces: 6
Accessibility
- Accessibility features: Accessible Entrance
Features
- Patio & porch: Deck - Wood, Deck - Composite, Patio
- Exterior features: Deck - Wood, Deck - Composite, Patio, Storage, Screens
Lot
- Size: 6.65 Acres
- Features: Wooded
Details
- Parcel number: 1868775
- Zoning: Res
Construction
Type & style
- Home type: SingleFamily
- Architectural style: Contemporary
- Property subtype: Single Family Residence
Materials
- Frame
- Foundation: Concrete Perimeter
- Roof: Shingle
Condition
- Year built: 1998
Utilities & green energy
- Electric: Circuit Breakers, 200+ Amp Service
- Sewer: Private Sewer
- Water: Private
- Utilities for property: for Electric Range, for Electric Oven, for Electric Dryer, Washer Hookup, Icemaker Connection
Community & HOA
Community
- Features: Walk/Jog Trails, Conservation Area, Public School
- Security: Security System
HOA
- Has HOA: No
Location
- Region: Boxford
Financial & listing details
- Price per square foot: $357/sqft
- Tax assessed value: $1,000,300
- Annual tax amount: $13,484
- Date on market: 1/11/2026
- Exclusions: Please See Included/Excluded List
- Road surface type: Paved
Price history
| Date | Event | Price |
|---|---|---|
| 8/18/2025 | Sold | $1,300,000+10.6%$357/sqft |
Source: MLS PIN #73389218 Report a problem | ||
| 6/26/2025 | Contingent | $1,175,000$323/sqft |
Source: MLS PIN #73389218 Report a problem | ||
| 6/11/2025 | Listed for sale | $1,175,000$323/sqft |
Source: MLS PIN #73389218 Report a problem | ||
Public tax history
Tax history is unavailable.
Neighborhood: 01921
Nearby homes
- $1,523,6004 bd3 ba4.3k sqft69C Spofford Rd #C, Georgetown, MA 01921Off Market
- $1,307,8004 bd3 ba3.6k sqft69B Spofford Rd #B, Boxford, MA 01921Off Market
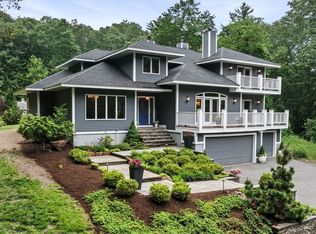
- $1,309,6003 bd3 ba3.5k sqft69 Spofford Rd #A, Boxford, MA 01921Off Market
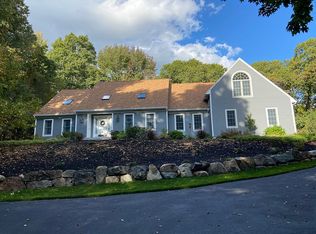
- $1,200,1003 bd3 ba3.5k sqft69A Spofford Rd, Boxford, MA 01921Off Market
- $792,4003 bd2 ba1.5k sqft76 Spofford Rd, Boxford, MA 01921Off Market
- $823,1002 bd2 ba2.2k sqft87R Spofford St, Georgetown, MA 01833Off Market
- $740,2002 bd1 ba2.2k sqft72 Spofford Rd, Boxford, MA 01921Off Market
- $856,1004 bd3 ba2.8k sqft68 Spofford Rd, Boxford, MA 01921Off Market
Nearby schools
GreatSchools rating
- 7/10Spofford Pond SchoolGrades: 3-6Distance: 0.4 mi
- 6/10Masconomet Regional Middle SchoolGrades: 7-8Distance: 5.6 mi
- 9/10Masconomet Regional High SchoolGrades: 9-12Distance: 5.7 mi
Schools provided by the listing agent
- Elementary: Boxford Elem.
- Middle: Masco
- High: Masco
Source: MLS PIN. This data may not be complete. We recommend contacting the local school district to confirm school assignments for this home.


Get pre-qualified for a loan
At Zillow Home Loans, we can pre-qualify you in as little as 5 minutes with no impact to your credit score.An equal housing lender. NMLS #10287.
- Massachusetts
- Essex County
- Boxford
- 01921
- 69-69B Spofford Rd
