Enjoy mornings on a porch swing beneath classic columns as Pondside stirs. A private entrance opens to a bright vestibule w/ sidelight windows. Fir & Oak underfoot, the grand entry hall unfolds; a room of its own, w/ antique decorative fireplace. Wide, framed doorways open the front rooms, antique touches made modern- coffered ceilings & freshly painted walls, wood shutters & new Harvey windows, a lovely leaded glass front cabinet beautifully kept. A pass through window frames the kitchen, where wood floors & retro counters anchor nostalgia, elevated by a new GE profile microwave & slide-in convection range. French doors lead to a private porch—dining outside, tending a garden, or simply enjoying fresh air. Among the 3 bedrooms, a full tiled bath w/ antique clawfoot tub & floating vanity, serviced by a linen closet. Basement provides excl. laundry, ample storage & walk-out door. One of JP's dream streets, close to the Pond & Centre St, Whole Foods, Longwood + Green (E) or Orange line.
Sold for $930,000
$930,000
69-71 Halifax St Unit 1, Jamaica Plain, MA 02130
3beds
1,573sqft
Condominium
Built in 1910
-- sqft lot
$-- Zestimate®
$591/sqft
$-- Estimated rent
Home value
Not available
Estimated sales range
Not available
Not available
Zestimate® history
Owner options
List your home for rent
Find your next renter with Zillow Rental Manager. Plus, with online applications, you can quickly screen prospective tenants – for free.
Refinance and save
$5,848/mo
Est. payment
Refinancing to a lower rate could help reduce your monthly payments and save thousands over the life of the loan.
$5,848/mo
Est. payment
Explore your selling options
Work with a Zillow partner agent
Leverage their expertise and Zillow's premium Showcase listings to get your home seen by more buyers.
Get startedList with your own agent
Get your home in front of millions of buyers by listing it on Zillow.
Learn how to do itSell it yourself
Take full control of how buyers see your home on Zillow by listing For Sale by Owner (FSBO).
List your homeWhat's special
Private entranceAntique decorative fireplaceFir and oak underfootGrand entry hallCoffered ceilingsWood shuttersWood floors
Zillow last checked:
Listing updated:
Listed by:
Ellen + Janis Team 617-869-0496,
Compass 617-206-3333,
Kris Hanrahan 508-735-7352
Bought with:
Adams & Co. Team
Real Broker MA, LLC
Source: MLS PIN,MLS#: 73493735
Facts & features
Interior
Bedrooms & bathrooms
- Bedrooms: 3
- Bathrooms: 1
- Full bathrooms: 1
Primary bedroom
- Features: Ceiling Fan(s), Closet, Flooring - Wood
- Level: First
- Area: 161.11
- Dimensions: 13.33 x 12.08
Bedroom 2
- Features: Closet, Flooring - Wood, Lighting - Pendant
- Level: First
- Area: 152.22
- Dimensions: 13.33 x 11.42
Bedroom 3
- Features: Ceiling Fan(s), Closet, Flooring - Wood
- Level: First
- Area: 144.44
- Dimensions: 13.33 x 10.83
Primary bathroom
- Features: No
Bathroom 1
- Features: Bathroom - Full, Bathroom - With Tub & Shower, Flooring - Stone/Ceramic Tile
- Level: First
- Area: 57.5
- Dimensions: 7.5 x 7.67
Dining room
- Features: Coffered Ceiling(s), Flooring - Hardwood, Lighting - Pendant
- Level: First
- Area: 225.86
- Dimensions: 14.42 x 15.67
Kitchen
- Features: Flooring - Wood, Pantry, Exterior Access, Recessed Lighting, Stainless Steel Appliances
- Level: First
- Area: 239.26
- Dimensions: 13.42 x 17.83
Living room
- Features: Ceiling Fan(s), Flooring - Hardwood, Window(s) - Bay/Bow/Box
- Level: First
- Area: 203.49
- Dimensions: 13.42 x 15.17
Heating
- Hot Water, Natural Gas, Fireplace(s)
Cooling
- Window Unit(s)
Appliances
- Included: Range, Dishwasher, Disposal, Refrigerator, Washer, Dryer
- Laundry: In Basement, In Building, Electric Dryer Hookup
Features
- Lighting - Pendant, Entrance Foyer, High Speed Internet
- Flooring: Wood, Tile, Hardwood, Flooring - Hardwood
- Doors: French Doors
- Windows: Insulated Windows
- Has basement: Yes
- Has fireplace: No
Interior area
- Total structure area: 1,573
- Total interior livable area: 1,573 sqft
- Finished area above ground: 1,573
Property
Parking
- Parking features: Open
- Has uncovered spaces: Yes
Features
- Entry location: Unit Placement(Street)
- Patio & porch: Porch
- Exterior features: Porch
- Waterfront features: Lake/Pond, Walk to, 3/10 to 1/2 Mile To Beach, Beach Ownership(Public)
Details
- Parcel number: 1902136000,1348854
- Zoning: 2F-5000
Construction
Type & style
- Home type: Condo
- Property subtype: Condominium
Materials
- Frame
- Roof: Shingle
Condition
- Year built: 1910
- Major remodel year: 2002
Utilities & green energy
- Electric: Circuit Breakers, 100 Amp Service
- Sewer: Public Sewer
- Water: Public
- Utilities for property: for Electric Range, for Electric Dryer
Green energy
- Energy efficient items: Thermostat
Community & HOA
Community
- Features: Public Transportation, Park, Walk/Jog Trails, Medical Facility, Bike Path, Marina, Public School, T-Station
HOA
- Services included: Water, Sewer, Insurance
- HOA fee: $220 monthly
Location
- Region: Jamaica Plain
Financial & listing details
- Price per square foot: $591/sqft
- Tax assessed value: $879,500
- Annual tax amount: $6,605
- Date on market: 4/28/2026
- Listing terms: Contract
Price history
| Date | Event | Price |
|---|---|---|
| 5/15/2026 | Sold | $930,000+4.6%$591/sqft |
Source: MLS PIN #73493735 Report a problem | ||
| 4/8/2026 | Contingent | $889,000$565/sqft |
Source: MLS PIN #73493735 Report a problem | ||
| 3/31/2026 | Listed for sale | $889,000$565/sqft |
Source: MLS PIN #73493735 Report a problem | ||
Public tax history
Tax history is unavailable.
Neighborhood: Jamaica Plain
Nearby homes
- $930,3003 bd1 ba1.5k sqft69-71 Halifax St UNIT 1, Jamaica Plain, MA 02130Off Market
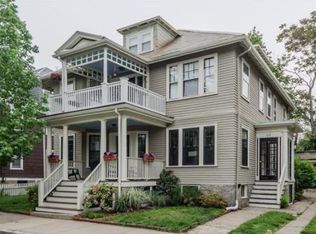
- $1,100,1004 bd2 ba2.4k sqft69-71 Halifax St #2, Jamaica Plain, MA 02130Off Market

- $1,271,9004 bd2 ba2.4k sqft69 Halifax St, Jamaica Plain, MA 02130Off Market
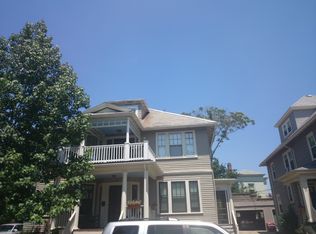
- $2,347,8007 bd2 ba2.5k sqft73 Halifax St, Jamaica Plain, MA 02130Off Market
- $1,834,0007 bd3 ba4.4k sqft65-67 Halifax St, Jamaica Plain, MA 02130Sold
- $--6 bd2 ba3.2k sqft73 Halifax St #2, Jamaica Plain, MA 02130Off Market
- $1,838,6007 bd2 ba4.4k sqft65-67 Halifax St, Jamaica Plain, MA 02130Off Market
- $--4 bd2 ba3.2k sqft73 Halifax St #1, Jamaica Plain, MA 02130Off Market
Nearby schools
GreatSchools rating
- 4/10Curley K-8 SchoolGrades: PK-8Distance: 0.2 mi
- NAEgleston Community High SchoolGrades: 9-12Distance: 0.9 mi
- 5/10John F Kennedy Elementary SchoolGrades: PK-6Distance: 0.5 mi
Schools provided by the listing agent
- Elementary: Curley (Bps)
- Middle: Curley (Bps)
Source: MLS PIN. This data may not be complete. We recommend contacting the local school district to confirm school assignments for this home.


Get pre-qualified for a loan
At Zillow Home Loans, we can pre-qualify you in as little as 5 minutes with no impact to your credit score.An equal housing lender. NMLS #10287.
- Massachusetts
- Suffolk County
- Boston
- 02130
- Jamaica Plain
- 69-71 Halifax St Unit 1
Nearby cities
Nearby neighborhoods
Nearby zip codes
Other Boston Topics
