Skip main navigation
Sold for $410,000
  • $410,000

    69-71 Morse Avenue, Groton, CT 06340

    4beds
    2,587sqft
    Multi Family
    Built in 1914
    -- sqft lot
    $509,000 Zestimate®
    $158/sqft
    $2,205 Estimated rent

    Home value

    $509,000

    $478,000 - $545,000

    $2,205/mo

    Zestimate® history
    Loading
    Loading...

    Owner options

    List your home for rent

    $2,205/mo

    Rent Zestimate®

    Find your next renter with Zillow Rental Manager. Plus, with online applications, you can quickly screen prospective tenants – for free.

    Learn more

    $2,205/mo

    Rent Zestimate®

    Refinance and save

    $2,781/mo

    Est. payment

    Refinancing to a lower rate could help reduce your monthly payments and save thousands over the life of the loan.

    See today's rates

    $2,781/mo

    Est. payment

    Explore your selling options

    Work with a Zillow partner agent

    Leverage their expertise and Zillow's premium Showcase listings to get your home seen by more buyers.

    Get started

    List with your own agent

    Get your home in front of millions of buyers by listing it on Zillow.

    Learn how to do it

    Sell it yourself

    Take full control of how buyers see your home on Zillow by listing For Sale by Owner (FSBO).

    List your home

    What's special

    Large front porchSpacious back decksWood floorsWood flooringSpacious corner lotDryer hook upsAmple storage space
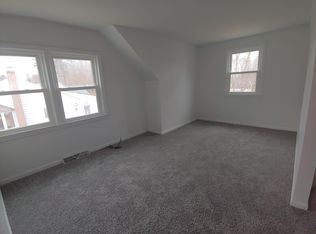
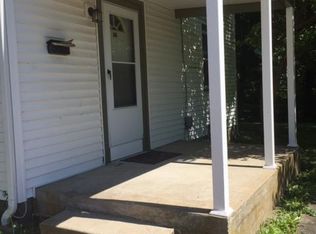
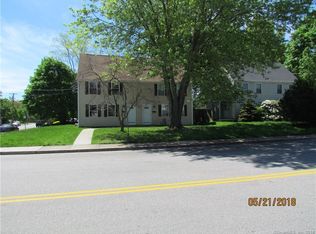
    This charming two-family home is a great investment opportunity set on a spacious corner lot with charming curb appeal. You can live comfortably in one unit and rent out the other for extra income. The property features a large front porch for both units and spacious back decks, a beautiful yard surrounded by fences and two off street parking. Landscaping is lush and surrounds the property. Each unit has a versatile living area with two front rooms, a dining room, and a kitchen with plenty of cabinets. The kitchen leads out to the back deck through a breezeway and small storage area. The main level has wood floors, and the upper level has carpet with wood flooring underneath. The bedrooms are spacious with extra closets sand ceiling fans. The basements offer ample storage space and have the washer and dryer hook ups. There is a full bath on both levels. The location is convenient to EB, Pfizer, subbase, colleges, beaches, Shennecosset golf course, and several marinas.

    Zillow last checked:

    Listing updated:

    Listed by:

    Auerbach Hebert Team at Berkshire Hathaway Home Services,

    Cheryl D. Auerbach 860-235-9099,

    Berkshire Hathaway NE Prop. 860-536-4906,

    Co-Listing Agent: Brittany Auerbach Hebert 860-912-9902,

    Berkshire Hathaway NE Prop.

    Bought with:

    Lisa D. Neundorf, REB.0790250

    Castles Condos & Cottages, LLC

    Source: Smart MLS,MLS#: 170599788MLS Logo

    Facts & features

    Interior

    Bedrooms & bathrooms
    • Bedrooms: 4
    • Bathrooms: 4
    • Full bathrooms: 4
    Heating
    • Forced Air, Oil
    Cooling
    • None
    Appliances
    • Included: Water Heater
    • Laundry: In Unit
    Features
    • Windows: Storm Window(s)
    • Basement: Full
    • Attic: Walk-up,Storage,None
    • Number of fireplaces: 1
    Interior area
    • Total structure area: 2,587
    • Total interior livable area: 2,587 sqft
    • Finished area above ground: 2,587

    Property

    Parking
    • Parking features: Driveway, Off Street, Gravel
    • Has uncovered spaces: Yes
    Features
    • Patio & porch: Deck, Porch
    • Exterior features: Sidewalk
    Lot
    • Size: 0.28 Acres
    • Features: Level
    Details
    • Parcel number: 1950897
    • Zoning: R52

    Construction

    Type & style
    • Home type: MultiFamily
    • Architectural style: Units are Side-by-Side
    • Property subtype: Multi Family
    • Attached to another structure: Yes
    Materials
    • Asbestos
    • Foundation: Concrete Perimeter
    • Roof: Asphalt
    Condition
    • New construction: No
    • Year built: 1914

    Utilities & green energy

    • Sewer: Public Sewer
    • Water: Public
    Green energy
    • Energy efficient items: Windows

    Community & HOA

    Community
    • Subdivision: Groton City
    HOA
    • Has HOA: No
    Location
    • Region: Groton

    Financial & listing details

    • Price per square foot: $158/sqft
    • Tax assessed value: $210,350
    • Annual tax amount: $5,427
    • Date on market: 12/9/2023

    Price history

    DateEventPrice
    12/6/2023Sold$410,000+2.8%$158/sqft
    Source: Smart MLS #170599788 Report a problem
    11/21/2023Pending sale$399,000$154/sqft
    Source: Smart MLS #170599788 Report a problem
    10/29/2023Contingent$399,000$154/sqft
    Source: Berkshire Hathaway HomeServices New England Properties #170599788 Report a problem
    10/22/2023Listed for sale$399,000$154/sqft
    Source: Smart MLS #170599788 Report a problem

    Public tax history

    Tax history is unavailable.

    Neighborhood: 06340

    Nearby schools

    GreatSchools rating
    Schools provided by the listing agent
    • Elementary: Kolnaski
    • High: Fitch Senior

    Source: Smart MLS. This data may not be complete. We recommend contacting the local school district to confirm school assignments for this home.

    Get pre-qualified for a loan
    At Zillow Home Loans, we can pre-qualify you in as little as 5 minutes with no impact to your credit score.

    An equal housing lender. NMLS #10287.

    Sell for more on Zillow
    Get a Zillow Showcase℠ listing at no additional cost and you could sell for .
    $509,000
    2% more
    +$10,180
    With Zillow Showcase(estimated)
    $519,180