Skip main navigation
Sold for $348,000
  • $348,000

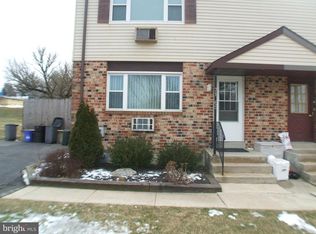
    69-71 Thomas St, Aston, PA 19014

    4beds
    --baths
    1,600sqft
    Duplex
    Built in 1970
    -- sqft lot
    $399,900 Zestimate®
    $218/sqft
    $2,307 Estimated rent

    Home value

    $399,900

    $376,000 - $428,000

    $2,307/mo

    Zestimate® history
    Loading
    Loading...

    Owner options

    List your home for rent

    $2,307/mo

    Rent Zestimate®

    Find your next renter with Zillow Rental Manager. Plus, with online applications, you can quickly screen prospective tenants – for free.

    Learn more

    $2,307/mo

    Rent Zestimate®

    Refinance and save

    $2,387/mo

    Est. payment

    Refinancing to a lower rate could help reduce your monthly payments and save thousands over the life of the loan.

    See today's rates

    $2,387/mo

    Est. payment

    Explore your selling options

    Work with a Zillow partner agent

    Leverage their expertise and Zillow's premium Showcase listings to get your home seen by more buyers.

    Get started

    List with your own agent

    Get your home in front of millions of buyers by listing it on Zillow.

    Learn how to do it

    Sell it yourself

    Take full control of how buyers see your home on Zillow by listing For Sale by Owner (FSBO).

    List your home

    What's special

    Captivating Duplex with Exceptional Features and Investment Potential Welcome to this remarkable duplex nestled on an oversized lot in a highly sought-after location. Boasting separate utilities and double driveways for extra parking, this property offers unparalleled convenience and flexibility for both tenants and investors alike. Separate Utilities: Each unit enjoys its own utilities, providing convenience and control for tenants and facilitating straightforward management for landlords.Double Driveway: Ample parking space is available with the double driveway, ensuring tenants and visitors never have to worry about finding a spot. Full Basement: A spacious basement provides abundant storage space, ensuring tenants have ample room for belongings without cluttering their living areas. Separate Laundry Facilities: With separate laundry facilities for each unit, tenants enjoy the convenience of in-unit laundry, further enhancing their living experience. Private Outdoor Spaces: The first floor unit features a side deck with a privacy fence, offering a secluded retreat for relaxation and entertaining.Large Living Areas: Both units boast spacious living rooms and dining areas, perfect for hosting gatherings or simply unwinding after a long day. Modern Kitchens: Fully equipped kitchens in each unit feature modern appliances and ample cabinet space, providing a delightful cooking experience for residents.Generous Bedrooms: Two large bedrooms in each unit offer plenty of space and ample closet storage, ensuring tenants feel right at home Long-Term Tenants: Both units currently have long-term tenants on month-to-month leases, offering stability and potential for rent increases. Convenient Location: Situated close to shopping, transportation, the airport, and major roadways, this property offers unparalleled convenience for tenants and investors alike. Investment OpportunitiesOwner-Occupancy: Live in one unit and rent out the other to offset your mortgage or expenses, allowing you to enjoy the benefits of homeownership while generating rental income. Dual Income Stream: Rent out both units to maximize your rental income and investment return, leveraging the property's desirable features and prime location.Updates and Enhancements: Numerous updates have been made to this property, ensuring modern comfort and style for residents. Don't miss out on this extraordinary opportunity to own a versatile duplex with endless potential. Whether you're an investor seeking stable rental income or an owner-occupant looking for a smart investment, this property offers the perfect blend of convenience, comfort, and opportunity. Schedule your showing today and experience the allure of this exceptional duplex firsthand!

    Zillow last checked:

    Listing updated:

    Listed by:

    Karen Bittner-Kight 610-742-2198,

    Coldwell Banker Realty,

    Co-Listing Agent: Tara L Woolery 484-433-3791,

    Coldwell Banker Realty

    Bought with:

    Chris McCafferty, RS325907

    Keller Williams Real Estate - Media

    Source: Bright MLS,MLS#: PADE2069636MLS Logo

    Facts & features

    Interior

    Bedrooms & bathrooms
    • Bedrooms: 4
    Basement
    • Area: 0
    Heating
    • Hot Water, Natural Gas
    Cooling
    • Wall Unit(s), Other
    Appliances
    • Included: Gas Water Heater
    Features
    • Basement: Full
    • Has fireplace: No
    Interior area
    • Total structure area: 1,600
    • Total interior livable area: 1,600 sqft

    Property

    Parking
    • Parking features: None
    Accessibility
    • Accessibility features: None
    Features
    • Pool features: None
    Lot
    • Size: 10,206 sqft
    • Dimensions: 54.00 x 189.00
    Details
    • Additional structures: Above Grade, Below Grade
    • Parcel number: 02000251624
    • Zoning: RES
    • Special conditions: Standard

    Construction

    Type & style
    • Home type: MultiFamily
    • Architectural style: Traditional
    • Property subtype: Duplex
    Materials
    • Brick
    • Foundation: Block
    • Roof: Architectural Shingle
    Condition
    • New construction: No
    • Year built: 1970

    Utilities & green energy

    • Sewer: Public Sewer
    • Water: Public
    • Utilities for property: Natural Gas Available, Electricity Available

    Community & neighborhood

    Location
    • Region: Aston
    • Subdivision: Aston Arms
    • Municipality: ASTON TWP

    Other

    Other facts
    • Listing agreement: Exclusive Right To Sell
    • Listing terms: Cash,FHA
    • Ownership: Fee Simple

    Price history

    DateEventPrice
    7/26/2024Sold$348,000-0.6%$218/sqft
    Source: Bright MLS #PADE2069636 Report a problem
    6/26/2024Pending sale$350,000$219/sqft
    Source: Bright MLS #PADE2069636 Report a problem
    6/14/2024Listed for sale$350,000$219/sqft
    Source: Bright MLS #PADE2069636 Report a problem

    Public tax history

    Tax history is unavailable.

    Neighborhood: Village Green-Green Ridge

    Nearby schools

    GreatSchools rating
    Schools provided by the listing agent
    • High: Sun Valley
    • District: Penn-delco

    Source: Bright MLS. This data may not be complete. We recommend contacting the local school district to confirm school assignments for this home.

    Get a cash offer in 3 minutes
    Find out how much your home could sell for in as little as 3 minutes with a no-obligation cash offer.
    Estimated market value
    $399,900
    Get a cash offer in 3 minutes
    Find out how much your home could sell for in as little as 3 minutes with a no-obligation cash offer.
    Estimated market value
    $399,900