Nestled on one of the most sought-after blocks in Bayonne, this beautiful three-story Colonial single-family home offers an exceptional combination of space, comfort, and convenience. Situated on an expansive 50 x 122 lot, this residence features 5 bedrooms, 2.5 baths, and a thoughtfully designed layout ideal for both everyday living and entertaining.
A curved front walkway and charming landscaping create a warm and inviting first impression. Inside, the main level is designed with entertaining in mind, featuring a seamless flow between the family room, living room, and dining room, all leading to sliding doors that open to the backyard patio. Newer Pergo flooring enhances the living and entertaining spaces, while a convenient half bath completes the first floor.
The eat-in kitchen offers hardwood floors, ample cabinetry, an electric range, wall oven, dishwasher, and a peninsula perfect for meal preparation and casual seating.
On the second level, the spacious primary bedroom features large sliding-door closets, accompanied by two additional bedrooms and a full tiled bath. The third floor provides a private retreat with two generously sized bedrooms and an additional full bath, offering flexibility for guests, home offices, or extended living arrangements.
The partially finished basement includes a dedicated laundry area and additional usable space. Outdoors, the expansive backyard is perfect for relaxing, entertaining, or recreation, complete with a deck and storage shed.
Additional highlights include central air conditioning, a two-car carport, and convenient on-street parking.
Ideally located just two blocks from Stephen Gregg Park and a short distance to the 34th Street Hudson-Bergen Light Rail Station, as well as nearby bus transportation, this home offers the perfect balance of suburban comfort and commuter convenience.
A rare opportunity to own a spacious and well-located home in one of Bayonne’s most desirable neighborhoods.
For sale
Price cut: $21K (8/26)
$899,000
69-71 W 36th St, Bayonne, NJ 07002
5beds
--sqft
Single Family Residence
Built in ----
6,100 Square Feet Lot
$896,000 Zestimate®
$--/sqft
$-- HOA
What's special
Charming landscapingEat-in kitchenPartially finished basementTwo-car carportCentral air conditioningElectric rangeWall oven
- 114 days
- 837
- 34
Zillow last checked:
Listing updated:
Listed by:
JUDITH CLARKIN 201-858-3000,
BERKSHIRE HATHAWAY HOME SERVICES MCGEEHAN & PINEIRO REALTY 201-858-3000
Source: HCMLS,MLS#: 260009146
Facts & features
Interior
Bedrooms & bathrooms
- Bedrooms: 5
- Bathrooms: 3
- Full bathrooms: 2
- 1/2 bathrooms: 1
Heating
- Natural Gas, Forced Air
Cooling
- Central Air, Gas
Appliances
- Included: Dishwasher, Refrigerator, Electric Oven
Features
- Basement: Full,Partially Finished
Video & virtual tour
Property
Parking
- Parking features: 2 Cars
Lot
- Size: 6,100 Square Feet
- Dimensions: 50 x 122
Construction
Type & style
- Home type: SingleFamily
- Architectural style: Colonial,Multi Level
- Property subtype: Single Family Residence
Materials
- Aluminum Siding, Shingle Siding
Community & HOA
Location
- Region: Bayonne
Financial & listing details
- Annual tax amount: $14,388
- Date on market: 5/14/2026
Estimated market value
$896,000
$851,000 - $941,000
$3,995/mo
Price history
| Date | Event | Price |
|---|---|---|
| 8/26/2026 | Price change | $899,000-2.3% |
Source: HCMLS #260009146 Report a problem | ||
| 7/9/2026 | Price change | $920,000-7% |
Source: HCMLS #260009146 Report a problem | ||
| 5/14/2026 | Listed for sale | $989,000 |
Source: HCMLS #260009146 Report a problem | ||
Public tax history
Tax history is unavailable.
Monthly payment
Est. payment
Payment breakdown
Explore the cost of this home by adjusting the details. Changes won't be saved.Climate risks
Neighborhood: Uptown Bayonne

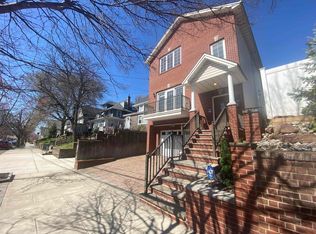
Similar homes
- $929,0006 bd4 ba-- sqft666 John F Kennedy Blvd, Bayonne, NJ 07002For Sale
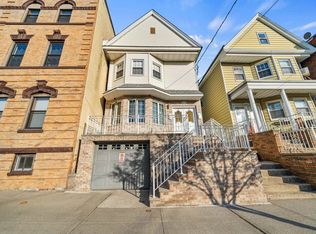 MLS ID #260017024, MARIA ALBA. HCMLS
 - $899,0007 bd4 ba-- sqft27 Mechanic St, Bayonne, NJ 07002For Sale
 MLS ID #260015540, CHRISTOPHER PIECHOCKI. HCMLS
 - $985,0007 bd3 ba-- sqft99 W 37th St, Bayonne, NJ 07002For Sale
 MLS ID #260013696, THOMAS M BORKOWSKI. HCMLS
 - $795,0006 bd4 ba-- sqft20 W 22nd St, Bayonne, NJ 07002For Sale
 MLS ID #260017245, KIROLLOS N NASRALAH. HCMLS
 - $899,0004 bd2 ba1.6k sqft63 Williams Ave, Jersey City, NJ 07304For Sale
 MLS ID #611318, Ireany O'Donnell, PLATINUM REAL ESTATE. SJSRMLS
 - $899,0005 bd3 ba1.9k sqft147 Claremont Ave, Verona, NJ 07044For Sale
 MLS ID #2702267R, ROBERT DEKANSKI. All Jersey MLS
 - $889,0004 bd4 ba-- sqft12 Carpenter Pl, Cranford, NJ 07016For SaleMLS ID #2702101R, CONSTANTINO BOVINO. All Jersey MLS
- $1,028,0005 bd4 ba3k sqft74 Highview Avenue, Staten Island, NY 10301For Sale
 MLS ID #1021535, Linda Agugliaro, Listing by: Tom Crimmins Realty, LTD. OneKey® MLS as distributed by MLS GRID
 - $949,0004 bd4 ba2.9k sqft2121 Audubon Ave, South Plainfield, NJ 07080For SaleMLS ID #2615181R, AZHAR JAVED. All Jersey MLS
- $875,0004 bd3 ba2k sqft55 Cherry Tree Farm Road, Middletown, NJ 07748For Sale
 MLS ID #22623904, Mildred DeLucia, Berkshire Hathaway HomeServices Fox & Roach - Red Bank. MoreMLS
 - $849,9994 bd3 ba2.5k sqft114 Lopez Road, Cedar Grove, NJ 07009For SaleMLS ID #22625027, Jennifer Mahieu, Keller Williams Realty Ocean Living. MoreMLS
- $889,9905 bd2 ba1.7k sqft11510 Van Wyck Expressway, South Ozone Park, NY 11420For SaleMLS ID #1032388, Rajesh Ramjeawan, Listing by: Coldwell Banker American Homes. OneKey® MLS as distributed by MLS GRID
- $875,0004 bd3 ba-- sqft17 Millbrook Drive, Middletown, NJ 07748For SaleMLS ID #22620195, Marlene Albrecht, Heritage House Sotheby's International Realty. MoreMLS
