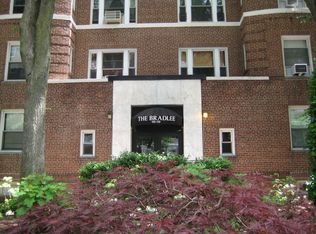
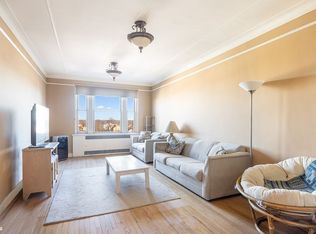
Prewar Beauty at the Bradlee. Sprawling corner 2 bedroom 1 bath unit with charming details. Inviting unit with an arch doorway, hardwood oak floors and high ceilings throughout. Entry vestibule with a coat closet provides a great space for your essentials. A designated formal dining area with a recessed wall niche provides a space for entertaining. Sizable clean windowed eat-in kitchen with a breakfast nook. The expansive living room is drenched in natural sunlight. Windowed full bath with a separate tub and shower. Generous size bedrooms with desirable exposures and ample closets. The Bradlee is a well maintained, financially sound, part time doorman building. Laundry room and bike room available for residents. Located just a quick walk away from trains, Express buses and shopping on Austin Street. Zoned for the coveted PS 196 school., Additional information: Appearance:EXCELLENT, Interior Features:Lr/Dr
Sold for $430,000
$430,000
69-09 108th #503, NY 11375
2beds
--sqft
Stock Cooperative
Built in 1939
-- sqft lot
$458,800 Zestimate®
$--/sqft
$3,158 Estimated rent
Home value
$458,800
$413,000 - $514,000
$3,158/mo
Zestimate® history
Owner options
List your home for rent
$3,158/mo
Rent Zestimate®
Find your next renter with Zillow Rental Manager. Plus, with online applications, you can quickly screen prospective tenants – for free.
$3,158/mo
Rent Zestimate®
Refinance and save
$2,494/mo
Est. payment
Refinancing to a lower rate could help reduce your monthly payments and save thousands over the life of the loan.
$2,494/mo
Est. payment
Explore your selling options
Work with a Zillow partner agent
Leverage their expertise and Zillow's premium Showcase listings to get your home seen by more buyers.
Get startedList with your own agent
Get your home in front of millions of buyers by listing it on Zillow.
Learn how to do itSell it yourself
Take full control of how buyers see your home on Zillow by listing For Sale by Owner (FSBO).
List your homeWhat's special
Zillow last checked:
Listing updated:
Listed by:
Surpik A. Tuncer CBR,
EXP Realty,
Lily G. Tran CBR,
EXP Realty
Source: eXp Realty,MLS#: L3442182Originating MLS: LIBOR
Facts & features
Interior
Bedrooms & bathrooms
- Bedrooms: 2
- Bathrooms: 1
- Full bathrooms: 1
Heating
- Oil, Steam
Cooling
- Wall/Window Unit(s)
Appliances
- Included: Dishwasher
- Laundry: Common Area
Features
- Eat-in Kitchen
- Flooring: Hardwood
- Basement: Finished
- Common walls with other units/homes: End Unit
Property
Parking
- Parking features: On Street
Features
- Levels: Multi/Split
Lot
- Features: Near Public Transit, Near School, Near Shops
Construction
Type & style
- Home type: Cooperative
- Property subtype: Stock Cooperative
Materials
- Brick
Condition
- Year built: 1939
Details
- Builder model: 2 Bedrooms 1 Bathroom
Community & HOA
Community
- Subdivision: The Bradlee
HOA
- Has HOA: No
- Amenities included: Door Person, Park
- Services included: Sewer, Snow Removal, Trash, Water
- HOA name: JBLOVETT
Location
- Region: Queens
Financial & listing details
- Date on market: 12/23/2025
- Listing agreement: Exclusive Right To Lease
- Inclusions: A/C Units, Dishwasher
Price history
| Date | Event | Price |
|---|---|---|
| 2/23/2024 | Sold | $430,000 |
Source: eXp Realty #159917381 Report a problem | ||
Public tax history
Tax history is unavailable.
Neighborhood: Forest Hills
Nearby homes
- $169,000-- bd1 ba-- sqft69-09 108th St APT 109, Forest Hills, NY 11375For Sale

- $458,3002 bd1 ba-- sqft69-09 108th St APT 209, Forest Hills, NY 11375Off Market
- $401,300-- bd-- ba-- sqft69-09 108th St APT 605, Queens, NY 11375Off Market
- $290,0001 bd1 ba-- sqft69-09 108th St APT 606, Queens, NY 11375Sold
- $376,600-- bd-- ba-- sqft69-09 108th St APT 408, Forest Hills, NY 11375Off Market
- $283,2001 bd1 ba650 sqft69-09 108th St APT 112, Queens, NY 11375Off Market
- $469,300-- bd-- ba-- sqft69-09 108th St APT 603, Forest Hills, NY 11375Off Market
- $388,7001 bd1 ba900 sqft69-09 108th St APT 401, Queens, NY 11375Off Market
- $558,2002 bd1 ba-- sqft69-09 108th St APT 604, Queens, NY 11375Off Market
Nearby schools
GreatSchools rating
- 10/10Ps 196 Grand Central ParkwayGrades: PK-5Distance: 0.4 mi
- 9/10Jhs 157 Stephen A HalseyGrades: 6-8Distance: 0.7 mi
- 5/10Forest Hills High SchoolGrades: 9-12Distance: 0.3 mi
Schools provided by the listing agent
- Elementary: Ps 196 Grand Central Parkway
- Middle: Jhs 190 Russell Sage
- High: Forest Hills High School
Source: eXp Realty. This data may not be complete. We recommend contacting the local school district to confirm school assignments for this home.
- New York
- Queens County
- New York
- 11375
- Queens
- Forest Hills
- 69-09 108th Unit 503
