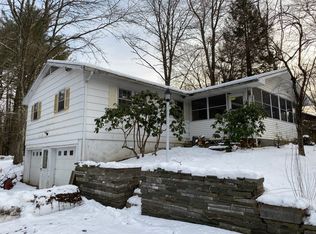
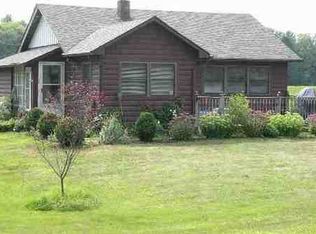
Knight Homestead is tucked into one of the most quietly extraordinary spots in the region. Along the property line, a series of cascading waterfalls creates what might be the most spectacular water feature imaginable, both visually and sonically. The 5-acre parcel is bordered on two sides by protected DEC bald eagle conservation land, ensuring enduring privacy and a rare connection to untouched wilderness. The soothing rush of water can be heard from the house year-round, a constant companion that settles into the background like a favorite song. Just beyond the falls, the Mongaup River flows gently, and a lovely walking trail begins about a minute from the front door. No other homes are visible. The road dead-ends just past the driveway. From nearly every angle, this place feels like a secret.
Originally constructed in 1856, the farmhouse was thoughtfully restored in 2014. The renovation respected the home’s past while integrating modern comforts. Wide-plank wood floors were laid throughout, and wood shiplap now clads the walls, giving the interiors a clean, classic texture.
The main living area is open and inviting, anchored by a propane fireplace and framed by a built-in bookshelf and a large flatscreen TV above. The cozy couch is a great place to enjoy a series or a movie. A large dining table easily seats eight, perfect for dinners large or small. The kitchen wraps along the rear of the home, with two distinct areas. At one end, a built-in bench beneath wide windows is the perfect perch for morning coffee, with hidden storage beneath. The opposite end features a Bosch range, seemingly acres of cherry wood countertops, and extensive cabinetry both above and below. A window above the cooktop offers a view of the patio beyond.
Off the main living space, a four-season indoor patio offers a warm and intimate space. With natural wood paneling on the walls and ceiling, a fieldstone floor, and oversized picture windows framing the yard and trees, it’s a dreamy spot to read, set up a work station, or take in hot tea on a winter day. A door leads to the back dining patio, making meals outdoors a breeze, whether you’re grilling or bringing out victuals from the kitchen.
Upstairs, a built-in daybed on the landing makes a perfect writing nook or nap spot. A desk adds utility for those sneaking in work between adventures. The larger of the two bedrooms has a lofty feel with excellent light and a vaulted ceiling, while the second offers views toward the garage and the nearby falls. The full bath is beautifully finished, with a marble double vanity, deep soaking tub, subway-tiled walls, a glass-enclosed shower, and oversized bluestone floor tiles.
The basement has a full bathroom and an overflow sleeping area. There are two sets of washer/dryers in the laundry room. A wine refrigerator keeps your favorite vintages at the correct temperature.
The backyard is kind of magical. The cedar, wood-fired hot tub beckons. Framed by a bluestone wall and surrounded by wood decking, it harmonizes beautifully with the home’s theme of wood, stone, and water. It’s hard to resist. The rope swing gently sways near the picnic table. String lights hover and glow over the raised fire pit. At night, the lack of light pollution allows the stars to shine with breathtaking clarity. Magic.
Across the narrow road is the two-bay garage, complete with electricity. It’s roomy enough for two vehicles with space left over for a workshop, music studio, or art space. Lofted areas at each end provide even more possibilities. Just outside the back window is one of the waterfalls, forever flowing. The constant movement of the water and the sound, soothing and primal, feels like it reaches into the nervous system and hits a pressure release valve.
Walk out the front door and turn toward the river, and you'll find the trail that leads to the crown jewel: a wide, tall, awe-inspiring waterfall. Climb up its rocky side and let the water wash over you.
Sold for $649,000
Zillow last checked:
Listing updated:
Bought with:
Joanne M. Snow, 10301200293
Callicoon Real Estate LLC
Source: OneKey® MLS as distributed by MLS GRID,MLS#: 875704
Price history
| Date | Event | Price |
|---|---|---|
| 8/19/2025 | Sold | $649,000$470/sqft |
Source:  OneKey® MLS as distributed by MLS GRID #875704 Report a problem OneKey® MLS as distributed by MLS GRID #875704 Report a problem | ||
| 7/14/2025 | Pending sale | $649,000$470/sqft |
Source: OneKey® MLS as distributed by MLS GRID #875704 Report a problem | ||
| 7/8/2025 | Listed for sale | $649,000$470/sqft |
Source: OneKey® MLS as distributed by MLS GRID #875704 Report a problem | ||
| 7/1/2025 | Pending sale | $649,000$470/sqft |
Source: OneKey® MLS as distributed by MLS GRID #875704 Report a problem | ||
| 6/18/2025 | Listed for sale | $649,000+109.4%$470/sqft |
Source: OneKey® MLS as distributed by MLS GRID #875704 Report a problem | ||
| 11/14/2014 | Sold | $310,000$224/sqft |
Source: OneKey® MLS as distributed by MLS GRID #H4209360 Report a problem | ||