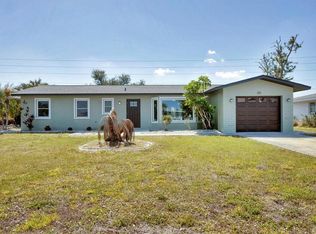
Investors Welcome!!! The tenants have a lease until 8/31/21. Split floor plan 3/2 plus a den/office and a natural wooded view out the back door. Very large front and back screened-in porches, open floor plan with the kitchen overlooking the great room and breakfast nook, washer and dryer hookups, and large back yard. There is a grand entry into the 20x12 master suite which includes a sizable walk-in closet, walk-in shower and separate soaking tub, a private toilet area, and his & her sink areas.
This property is not currently displayed as for sale or rent on Zillow. This may be different from what's on other websites or public sources.