Skip main navigation
Active
  • Price cut: $10K (6/29)
    $315,000

    69 Arbours West Ln, Moore, SC 29369

    3beds
    1,778sqft
    : 
    Loading
    Get pre-qualified
    Single Family Residence
    Built in 1997
    7,840 Square Feet Lot
    $310,800 Zestimate®
    $177/sqft
    $145/mo HOA

    What's special

    Cozy fireplaceSpacious kitchenSpacious backyardFormal dining room
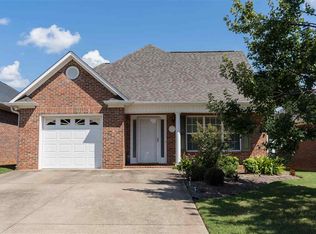
    Solid brick 3 bedroom 2 bath home in the highly desirable Arbours West community. Have you been looking for a home with that friendly neighborhood feel? Welcome to Arbours West! Enjoy morning or evening walks through the neighborhood and wave hello. This is the kind of neighborhood where everyone is happy to help with a cup of sugar. Perfect for a relaxing lifestyle with all lawn maintenance and amenities included in your HOA fees. This is not just a home, it's the place to come home to and feel the stress of the day melt away. This active community is perfectly located just far enough away from interstates but close to all the attraction of downtown Spartanburg. It is move in ready or ready for you to bring your personal style to make it your own. You'll love the spacious backyard in the warmer months, along with the sunroom just off the primary suite. The cozy fireplace is perfect in those cooler months when you're ready to snuggle up for movie night. The formal dining room and spacious kitchen are what you're looking for if you love to entertain. The hardwood floors throughout the living, dining rooms and one of the bedrooms. Make an appointment to see if this is the right one for you!
    77 days
    |
    219
    |
    10
    |

    Zillow last checked:

    Listing updated:

    Listed by:

    Deborah Guy 864-809-4040,

    Ponce Realty Group

    Source: SAR as distributed by MLS GRID,MLS#: 336448MLS Logo

    Loading...

      Facts & features

      Interior

      Bedrooms & bathrooms
      • Bedrooms: 3
      • Bathrooms: 2
      • Full bathrooms: 2
      • Main level bathrooms: 2
      • Main level bedrooms: 3
      Rooms
      • Room types: Breakfast Area, Main Fl Master Bedroom, Sun Room
      Primary bedroom
      • Area: 225
      • Dimensions: 15x15
      Bedroom 2
      • Area: 121
      • Dimensions: 11x11
      Bedroom 3
      • Area: 132
      • Dimensions: 11x12
      Breakfast room
      • Level: 8x10
      Dining room
      • Area: 110
      • Dimensions: 10x11
      Kitchen
      • Area: 160
      • Dimensions: 10x16
      Laundry
      • Area: 35
      • Dimensions: 5x7
      Living room
      • Area: 323
      • Dimensions: 17x19
      Patio
      • Area: 225
      • Dimensions: 15x15
      Sun room
      • Area: 104
      • Dimensions: 8x13
      Heating
      • Heat Pump, Electricity
      Cooling
      • Central Air, Electricity
      Appliances
      • Included: Dishwasher, Disposal, Microwave, Range - Smooth Top, Refrigerator, Electric Water Heater
      • Laundry: 1st Floor, Walk-In
      Features
      • Ceiling Fan(s), Cathedral Ceiling(s), Fireplace
      • Flooring: Carpet, Ceramic Tile, Hardwood
      • Doors: Storm Door(s)
      • Has basement: No
      • Attic: Storage
      • Number of fireplaces: 1
      • Fireplace features: Gas Log
      Interior area
      • Total interior livable area: 1,778 sqft
      • Finished area above ground: 1,778
      • Finished area below ground: 0
      Video & virtual tour

      Property

      Parking
      • Total spaces: 2
      • Parking features: 2 Car Attached, Garage Door Opener, Attached Garage
      • Attached garage spaces: 2
      • Has uncovered spaces: Yes
      Features
      • Levels: One
      • Patio & porch: Patio
      • Pool features: Community
      Lot
      • Size: 7,840 Square Feet
      • Features: Cul-De-Sac, Level
      • Topography: Level
      Details
      • Parcel number: 6290022100

      Construction

      Type & style
      • Home type: SingleFamily
      • Architectural style: Ranch
      • Property subtype: Single Family Residence
      Materials
      • Brick Veneer
      • Foundation: Slab
      • Roof: Architectural
      Condition
      • New construction: No
      • Year built: 1997

      Utilities & green energy

      • Electric: Duke
      • Gas: PNG
      • Sewer: Public Sewer
      • Water: Public, Roebuck

      Community & HOA

      Community
      • Features: Clubhouse, Common Areas, Playground, Pool, Lawn
      • Subdivision: Arbours West
      HOA
      • Has HOA: Yes
      • Amenities included: Pool
      • Services included: Common Area, Lawn Service, Trash
      • HOA fee: $145 monthly
      Location
      • Region: Moore

      Financial & listing details

      • Price per square foot: $177/sqft
      • Tax assessed value: $228,200
      • Annual tax amount: $1,015
      • Date on market: 4/29/2026

        Estimated market value

        $310,800

        $295,000 - $326,000

        $1,803/mo

        Price history

        DateEventPrice
        6/29/2026Price change$315,000-3.1%$177/sqft
        Source: SAR as distributed by MLS GRID #336448 Report a problem
        4/29/2026Listed for sale$325,000$183/sqft
        Source: Greater Greenville AOR #1589838 Report a problem

        Public tax history

        YearProperty taxesTax assessment
        2025-- $7,148
        2024$1,004 +2.1%$7,148
        2023$983 $7,148 +15%
        2022-- $6,216
        2021-- $6,216
        2020-- $6,216
        2019-- $6,216
        2018$804 $6,216 +9.9%
        2017$804 +15.6%$5,656
        2016$696 -2.2%$5,656
        2015$711 +5.9%$5,656
        2014$672 $5,656
        2013-- $5,656
        2012-- --
        2011-- $5,828
        2010-- $5,828
        2009-- $5,828 -2.2%
        2008-- $5,957 +15%
        2006$696 $5,180
        2005-- $5,180
        2004$673 +1.1%$5,180
        2003$666 $5,180 +0.4%
        2002-- $5,160
        2001$1,101 +11.8%$5,160
        2000$985 $5,160
        Find assessor info on the county website

        Monthly payment

        Est. payment

        Payment breakdown

        Explore the cost of this home by adjusting the details. Changes won't be saved.
        All calculations are estimates and provided by Zillow, Inc. for informational purposes only. Actual amounts may vary.
        HOA fees may include property taxes on listings classified as Co-Ops. Contact the listing agent and/or owner for fee details.
        Mortgage interest rates are dependent on a number of factors, including credit score, down payment, and repayment length. Interest rate data provided by Zillow Group Marketplace, Inc. as of 1/1/1970 from various mortgage lenders with which we have lead or other similar arrangements; the Estimated Payment is an average of those rates.
        See how much you could borrow to make a competitive offer.

        Climate risks

        Neighborhood: 29369

        Getting around

        16 / 100
        Car-Dependent
        29 / 100
        Somewhat Bikeable

        Nearby schools

        GreatSchools rating
        Schools provided by the listing agent
        • Elementary: 6-Roebuck Pr
        • Middle: 6-Dawkins Middle
        • High: 6-Dorman High

        Source: SAR as distributed by MLS GRID. This data may not be complete. We recommend contacting the local school district to confirm school assignments for this home.

        A local agent can set up tours, give advice and negotiate with sellers.

        A local lender can help you make sure your offer is ready when you are.

        Browse local experts

        Similar homes