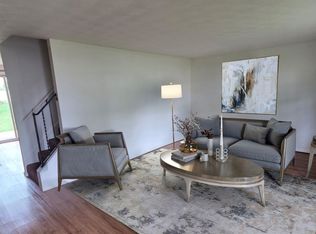
Welcome to this wonderful brick townhome nestled in the heart of Enola, PA! This 2-bedroom, 1.5-bath home offers 1200 square feet with an unbeatable combination of convenience, comfort, and character. Step inside to discover a spacious and inviting living room, featuring rich wood-toned flooring and an abundance of natural light—perfect for both relaxing evenings and entertaining guests. The adjacent kitchen boasts timeless wood cabinetry, plenty of countertop space, and a dedicated dining area, making meal prep and gatherings a breeze. Upstairs, you'll find generously sized bedrooms with ample closet space, offering a cozy retreat at the end of the day. The lower level expands your living space with a partially finished basement, complete with a built-in bar—a fantastic spot for game nights or casual hangouts. The outdoor space is equally impressive, with a private, fenced-in backyard accessible through a brand-new sliding glass door. Whether you're hosting a barbecue or giving your furry friends room to roam, this space is ready for you to enjoy. Additional highlights include off-street parking, a convenient storage area in the basement, and easy access to major highways, shopping, and local amenities. Well-maintained and move-in ready, this home is priced to sell and offers exceptional value in a prime location.
Sold for $190,000
$190,000
69 Ashford Dr, Enola, PA 17025
2beds
1,200sqft
Townhouse
Built in 1985
5,227 Square Feet Lot
$200,100 Zestimate®
$158/sqft
$1,499 Estimated rent
Home value
$200,100
$184,000 - $218,000
$1,499/mo
Zestimate® history
Owner options
List your home for rent
$1,499/mo
Rent Zestimate®
Find your next renter with Zillow Rental Manager. Plus, with online applications, you can quickly screen prospective tenants – for free.
$1,499/mo
Rent Zestimate®
Refinance and save
$1,272/mo
Est. payment
Refinancing to a lower rate could help reduce your monthly payments and save thousands over the life of the loan.
$1,272/mo
Est. payment
Explore your selling options
Work with a Zillow partner agent
Leverage their expertise and Zillow's premium Showcase listings to get your home seen by more buyers.
Get startedList with your own agent
Get your home in front of millions of buyers by listing it on Zillow.
Learn how to do itSell it yourself
Take full control of how buyers see your home on Zillow by listing For Sale by Owner (FSBO).
List your homeWhat's special
Partially finished basementAbundance of natural lightPrivate fenced-in backyardBrand-new sliding glass doorTimeless wood cabinetryAmple closet spaceRich wood-toned flooring
Zillow last checked:
Listing updated:
Listed by:
DARIUS RAMSEY 717-903-7008,
Berkshire Hathaway HomeServices Homesale Realty,
Listing Team: The Ramsey Rhoads Group, Co-Listing Team: The Ramsey Rhoads Group,Co-Listing Agent: James Rhoads 717-448-9697,
Berkshire Hathaway HomeServices Homesale Realty
Bought with:
JENNIFER HOLLISTER, RS206824L
Joy Daniels Real Estate Group, Ltd
Source: Bright MLS,MLS#: PACB2036932
Facts & features
Interior
Bedrooms & bathrooms
- Bedrooms: 2
- Bathrooms: 2
- Full bathrooms: 1
- 1/2 bathrooms: 1
- Main level bathrooms: 1
Basement
- Area: 0
Heating
- Baseboard, Electric
Cooling
- Window Unit(s), Electric
Appliances
- Included: Electric Water Heater
Features
- Basement: Finished,Full,Unfinished
- Has fireplace: No
Interior area
- Total structure area: 1,200
- Total interior livable area: 1,200 sqft
- Finished area above ground: 1,200
- Finished area below ground: 0
Property
Parking
- Parking features: Off Street
Accessibility
- Accessibility features: None
Features
- Levels: Two
- Stories: 2
- Patio & porch: Patio
- Pool features: None
- Fencing: Other,Chain Link
Lot
- Size: 5,227 Square Feet
Details
- Additional structures: Above Grade, Below Grade
- Parcel number: 09131002356
- Zoning: RESIDENTIAL
- Special conditions: Standard
Construction
Type & style
- Home type: Townhouse
- Architectural style: Other
- Property subtype: Townhouse
Materials
- Brick, Frame, Stick Built
- Foundation: Block
- Roof: Fiberglass,Asphalt
Condition
- New construction: No
- Year built: 1985
Utilities & green energy
- Electric: 200+ Amp Service, Fuses, Circuit Breakers
- Sewer: Public Sewer
- Water: Public
Community & HOA
Community
- Subdivision: Summerdale Farms
HOA
- Has HOA: No
Location
- Region: Enola
- Municipality: EAST PENNSBORO TWP
Financial & listing details
- Price per square foot: $158/sqft
- Tax assessed value: $123,900
- Annual tax amount: $2,478
- Date on market: 12/6/2024
- Listing agreement: Exclusive Right To Sell
- Listing terms: Cash,Conventional,FHA,VA Loan
- Inclusions: Refrigerator, Range-oven, Dishwasher, Microwave, Clothes Washer, Clothes Dryer
- Ownership: Fee Simple
Price history
| Date | Event | Price |
|---|---|---|
| 1/31/2025 | Sold | $190,000+2.7%$158/sqft |
Source:  Bright MLS #PACB2036932 Report a problem Bright MLS #PACB2036932 Report a problem | ||
| 12/9/2024 | Pending sale | $185,000$154/sqft |
Source: Bright MLS #PACB2036932 Report a problem | ||
| 12/6/2024 | Listed for sale | $185,000+68.2%$154/sqft |
Source: Bright MLS #PACB2036932 Report a problem | ||
| 5/5/2017 | Sold | $110,000-4.3%$92/sqft |
Source: Public Record Report a problem | ||
| 3/9/2017 | Pending sale | $114,900$96/sqft |
Source: RE/MAX REALTY PROFESSIONALS #10297938 Report a problem | ||
| 2/24/2017 | Listed for sale | $114,900-4.2%$96/sqft |
Source: RE/MAX REALTY PROFESSIONALS #10297938 Report a problem | ||
| 8/10/2009 | Sold | $119,900+11.5%$100/sqft |
Source: Public Record Report a problem | ||
| 9/6/2005 | Sold | $107,500+36.5%$90/sqft |
Source: Public Record Report a problem | ||
| 10/16/2002 | Sold | $78,780+17.8%$66/sqft |
Source: Public Record Report a problem | ||
| 3/31/2000 | Sold | $66,900$56/sqft |
Source: Public Record Report a problem | ||
Public tax history
| Year | Property taxes | Tax assessment |
|---|---|---|
| 2025 | $2,558 +8.5% | $123,900 |
| 2024 | $2,357 +3.6% | $123,900 |
| 2023 | $2,276 +6.4% | $123,900 |
| 2022 | $2,140 | $123,900 |
| 2021 | $2,140 +4.2% | $123,900 |
| 2020 | $2,054 +314.4% | $123,900 |
| 2019 | $496 -75.3% | $123,900 |
| 2018 | $2,007 | $123,900 |
| 2017 | -- | $123,900 |
| 2016 | -- | $123,900 |
| 2015 | -- | $123,900 |
| 2014 | -- | $123,900 |
| 2013 | -- | $123,900 |
| 2012 | -- | $123,900 |
| 2011 | -- | $123,900 +50.5% |
| 2010 | -- | $82,310 |
| 2009 | -- | $82,310 |
| 2008 | -- | $82,310 |
| 2007 | -- | $82,310 |
| 2006 | -- | $82,310 |
| 2005 | -- | $82,310 +12.5% |
| 2004 | -- | $73,140 |
| 2003 | $222 | $73,140 |
| 2000 | -- | $73,140 |
Find assessor info on the county website
Neighborhood: 17025
Nearby homes
- $--2 bd2 ba-- sqft177-187 Ashford Dr, Enola, PA 17025Off Market
- $190,0002 bd2 ba1.2k sqft63 Ashford Dr, Enola, PA 17025Sold
- $25,0002 bd2 ba1.8k sqft71 Ashford Dr, Enola, PA 17025Sold

- $182,9002 bd1 ba1.2k sqft67 Ashford Dr, Enola, PA 17025Off Market
- $150,0002 bd2 ba1.5k sqft73 Ashford Dr, Enola, PA 17025Sold
- $189,3002 bd2 ba1.6k sqft75 Ashford Dr, Enola, PA 17025Off Market
- $191,1002 bd1 ba1.2k sqft65 Ashford Dr, Enola, PA 17025Off Market
- $188,5002 bd1 ba1.2k sqft77 Ashford Dr, Enola, PA 17025Off Market
Nearby schools
GreatSchools rating
- 7/10East Pennsboro El SchoolGrades: K-5Distance: 0.7 mi
- 6/10East Pennsboro Area Middle SchoolGrades: 6-8Distance: 0.5 mi
- 9/10East Pennsboro Area Senior High SchoolGrades: 9-12Distance: 0.5 mi
Schools provided by the listing agent
- High: East Pennsboro Area Shs
- District: East Pennsboro Area
Source: Bright MLS. This data may not be complete. We recommend contacting the local school district to confirm school assignments for this home.


Get pre-qualified for a loan
At Zillow Home Loans, we can pre-qualify you in as little as 5 minutes with no impact to your credit score.An equal housing lender. NMLS #10287.
Sell for more on Zillow
Get a Zillow Showcase℠ listing at no additional cost and you could sell for .
$200,100
2% more
+$4,002
With Zillow Showcase(estimated)
$204,102
- Pennsylvania
- Cumberland County
- Enola
- 17025
- 69 Ashford Dr
Nearby cities
Nearby neighborhoods
Nearby zip codes
Other Enola Topics
