Skip main navigation
For sale
  • $509,000

    69 Avocet Loop, Colorado Springs, CO 80921

    4beds
    3,220sqft
    : 
    $3,121/mo
    Get pre-qualified
    Single Family Residence
    Built in 2005
    7,000 Square Feet Lot
    $-- Zestimate®
    $158/sqft
    $-- HOA

    What's special

    Large fully privacy-fenced lotVaulted ceilingsNew front landscapingFresh interior paintGenerously sized kitchenMove-in-ready updates
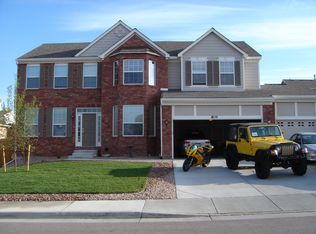
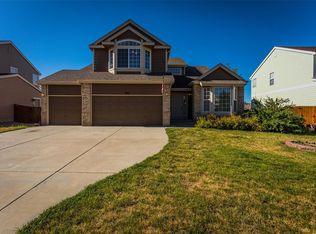
    Welcome to a beautifully refreshed 4-bedroom home tucked into a highly desirable north Colorado Springs neighborhood where homes rarely become available. Inside, you’ll find fresh interior paint, a bright and spacious floor plan, vaulted ceilings, and a generously sized kitchen with plenty of room for cooking, gathering and entertaining. With four bedrooms and an unfinished basement, this home offers incredible flexibility and plenty of space to grow. Finish the lower level to create a home gym, theater, guest suite, game room or whatever fits your lifestyle, or enjoy the extra storage while you plan. Step outside to a large, fully privacy-fenced lot featuring new front landscaping and plenty of room for pets, play, gardening or summer barbecues. The location makes everyday life and commuting easy, with convenient access to I-25, the United States Air Force Academy, Northgate and InterQuest shopping, restaurants and entertainment. Whether you’re headed south toward Fort Carson and downtown Colorado Springs or north toward Monument and Denver, you’ll appreciate being close to the interstate without sacrificing the comfort of an established neighborhood. Move-in-ready updates, room to make it your own, and a location that’s hard to beat!
    8 hours
    |
    280
    |
    20
    |

    Zillow last checked:

    Listing updated:

    Listed by:

    Sarah Sobotka 719-322-6835,

    Keller Williams Partners,

    Stacy Kibler 719-440-1145

    Source: elevateMLS,MLS#: 3461827MLS Logo

      Facts & features

      Interior

      Bedrooms & bathrooms
      • Bedrooms: 4
      • Bathrooms: 3
      • Full bathrooms: 2
      • 1/2 bathrooms: 1
      Other
      • Level: Upper
      • Area: 240 Square Feet
      • Dimensions: 16 x 15
      Heating
      • Forced Air
      Cooling
      • Ceiling Fan(s), Central Air
      Appliances
      • Included: Dishwasher, Disposal, Dryer, Oven, Range, Refrigerator, Self Cleaning Oven, Washer
      • Laundry: Main Level
      Features
      • 9Ft + Ceilings, Vaulted Ceiling(s), Pantry
      • Flooring: Carpet, Vinyl/Linoleum
      • Basement: Full,Partially Finished
      Interior area
      • Total structure area: 3,220
      • Total interior livable area: 3,220 sqft
      • Finished area above ground: 2,134
      • Finished area below ground: 1,086

      Property

      Parking
      • Total spaces: 2
      • Parking features: Attached, Garage Door Opener, See Remarks, Concrete Driveway
      • Attached garage spaces: 2
      Features
      • Levels: Two
      • Stories: 2
      • Patio & porch: Concrete, Covered, Wood Deck
      • Fencing: Front Yard
      • Has view: Yes
      • View description: Mountain(s), View of Pikes Peak
      Lot
      • Size: 7,000 Square Feet
      • Features: Hiking Trail, Near Fire Station, Near Hospital, Near Park, Near Schools, Near Shopping Center, Landscaped
      Details
      • Parcel number: 7201103037

      Construction

      Type & style
      • Home type: SingleFamily
      • Property subtype: Single Family Residence
      Materials
      • Brick, Masonite, Frame
      • Roof: Composite Shingle
      Condition
      • Existing Home
      • New construction: No
      • Year built: 2005

      Utilities & green energy

      • Water: Municipal
      • Utilities for property: Electricity Connected, Natural Gas Connected

      Community & HOA

      Location
      • Region: Colorado Springs

      Financial & listing details

      • Price per square foot: $158/sqft
      • Tax assessed value: $515,529
      • Annual tax amount: $3,207
      • Date on market: 8/12/2026
      • Listing terms: Cash,Conventional,FHA,VA Loan
      • Electric utility on property: Yes

        Estimated market value

        Not available

        Estimated sales range

        Not available

        Not available

        Price history

        DateEventPrice
        8/12/2026Listed for sale$509,000+13.1%$158/sqft
        Source: elevateMLS #3461827 Report a problem
        7/5/2024Listing removed--
        Source: Zillow Rentals Report a problem
        6/11/2024Price change$2,800-6.7%$1/sqft
        Source: Zillow Rentals Report a problem
        5/10/2024Listed for rent$3,000+20%$1/sqft
        Source: Zillow Rentals Report a problem
        5/7/2024Listing removed--
        Source: elevateMLS #6701049 Report a problem
        10/28/2021Listing removed--
        Source: Zillow Rental Manager Report a problem
        10/15/2021Listed for rent$2,500$1/sqft
        Source: Zillow Rental Manager Report a problem
        5/9/2021Listing removed--
        Source: Zillow Rental Manager Report a problem
        5/7/2021Sold$450,000+2.3%$140/sqft
        Source: Public Record Report a problem
        4/30/2021Listed for rent$2,500$1/sqft
        Source: Zillow Rental Manager Report a problem
        3/28/2021Listed for sale$440,000+19.2%$137/sqft
        Source: elevateMLS #6701049 Report a problem
        10/30/2019Sold$369,000$115/sqft
        Source: Public Record Report a problem
        9/18/2019Listed for sale$369,000+35%$115/sqft
        Source: Re/Max Properties Inc #4179806 Report a problem
        10/7/2005Sold$273,400$85/sqft
        Source: Public Record Report a problem

        Public tax history

        YearProperty taxesTax assessment
        2024$2,977 +4.6%$34,540
        2023$2,846 -7.1%$34,540 +27.5%
        2022$3,064 $27,090 -2.8%
        2021-- $27,880 +6.9%
        2020$2,998 +0.7%$26,080
        2019$2,978 +14.2%$26,080 +15.2%
        2018$2,608 -0.3%$22,640
        2017$2,614 +0.3%$22,640 +1.8%
        2016$2,608 +16.8%$22,250
        2015$2,234 +11.1%$22,250 +11%
        2014$2,010 $20,040
        2013-- --
        2012-- $20,450
        2011$2,107 $20,450 -8%
        2010-- $22,230
        2009-- $22,230 +3.5%
        2008-- $21,470
        2006-- $21,470 +707.1%
        2004-- $2,660 +150.9%
        2003-- $1,060
        Find assessor info on the county website

        Monthly payment

        Est. payment

        Payment breakdown

        Explore the cost of this home by adjusting the details. Changes won't be saved.
        All calculations are estimates and provided by Zillow, Inc. for informational purposes only. Actual amounts may vary.
        HOA fees may include property taxes on listings classified as Co-Ops. Contact the listing agent and/or owner for fee details.
        See how much you could borrow to make a competitive offer.

        Climate risks

        Neighborhood: 80921

        Getting around

        16 / 100
        Car-Dependent
        0 / 100
        No Nearby Transit
        40 / 100
        Somewhat Bikeable

        Nearby schools

        GreatSchools rating
        Schools provided by the listing agent
        • Elementary: Antelope Trails
        • Middle: Discovery Canyon
        • High: Discovery Canyon
        • District: Academy-20

        Source: elevateMLS. This data may not be complete. We recommend contacting the local school district to confirm school assignments for this home.

        A local agent can set up tours, give advice and negotiate with sellers.

        Browse local experts

        Similar homes