**Highest & best due Wednesday January 28th by 3:00 pm. This well-maintained 3 bedroom, 1 bath offers the ease & convenience of one-level living with many desirable features already in place. Updates include an architectural shingled roof, replacement thermal windows, central air & furnace, both updated in 2010 for comfort and peace of mind. Hardwood floors lie beneath the existing carpets, offering a great opportunity to enhance the home's character. The kitchen opens up to the dining room/living room combination. It also has a deck off the back overlooking a fully fenced backyard, great for entertaining, relaxing or pets. All bedrooms feature floor-to-ceiling closets, providing excellent storage. The lower level offers strong potential and can easily be finished to add valuable living space. Exterior highlights include an attractive stone retaining wall, a recently repaved extra-wide driveway with ample parking and a 2 car garage equipped with an automatic remote opener. A solid home with great bones, updates already in place and room to make it your own! An excellet opportunity to add your finishing touches to make it truly shine! Seller prefers an as-is sale. Agent related to seller.
Sold for $300,000
$300,000
69 Bellevue Street, Meriden, CT 06451
3beds
1,416sqft
Single Family Residence
Built in 1961
7,405 Square Feet Lot
$307,800 Zestimate®
$212/sqft
$2,486 Estimated rent
Home value
$307,800
$274,000 - $345,000
$2,486/mo
Zestimate® history
Owner options
List your home for rent
$2,486/mo
Rent Zestimate®
Find your next renter with Zillow Rental Manager. Plus, with online applications, you can quickly screen prospective tenants – for free.
$2,486/mo
Rent Zestimate®
Refinance and save
$2,303/mo
Est. payment
Refinancing to a lower rate could help reduce your monthly payments and save thousands over the life of the loan.
$2,303/mo
Est. payment
Explore your selling options
Work with a Zillow partner agent
Leverage their expertise and Zillow's premium Showcase listings to get your home seen by more buyers.
Get startedList with your own agent
Get your home in front of millions of buyers by listing it on Zillow.
Learn how to do itSell it yourself
Take full control of how buyers see your home on Zillow by listing For Sale by Owner (FSBO).
List your homeWhat's special
Replacement thermal windowsAttractive stone retaining wallOne-level livingArchitectural shingled roof
Zillow last checked:
Listing updated:
Listed by:
Linda J. Conchado (203)980-0549,
Century 21 AllPoints Realty 203-265-1931
Bought with:
Patrick R. Combs, REB.0751326
Dan Combs Real Estate
Source: Smart MLS,MLS#: 24150511
Facts & features
Interior
Bedrooms & bathrooms
- Bedrooms: 3
- Bathrooms: 1
- Full bathrooms: 1
Primary bedroom
- Features: Wall/Wall Carpet, Hardwood Floor
- Level: Main
Bedroom
- Features: Wall/Wall Carpet, Hardwood Floor
- Level: Main
Bedroom
- Features: Wall/Wall Carpet, Hardwood Floor
- Level: Main
Bathroom
- Features: Vinyl Floor
- Level: Main
Dining room
- Features: Wall/Wall Carpet, Hardwood Floor
- Level: Main
Kitchen
- Features: Vinyl Floor
- Level: Main
Living room
- Features: Wall/Wall Carpet, Hardwood Floor
- Level: Main
Heating
- Forced Air, Natural Gas
Cooling
- Central Air
Appliances
- Included: Electric Range, Microwave, Refrigerator, Washer, Dryer, Gas Water Heater, Water Heater
- Laundry: Lower Level
Features
- Wired for Data
- Doors: Storm Door(s)
- Windows: Thermopane Windows
- Basement: Partial,Unfinished
- Attic: Access Via Hatch
- Has fireplace: No
Interior area
- Total structure area: 1,416
- Total interior livable area: 1,416 sqft
- Finished area above ground: 936
- Finished area below ground: 480
Property
Parking
- Total spaces: 6
- Parking features: Attached, Paved, Driveway, Garage Door Opener
- Attached garage spaces: 2
- Has uncovered spaces: Yes
Features
- Exterior features: Stone Wall
Lot
- Size: 7,405 Square Feet
- Features: Open Lot
Details
- Parcel number: 1172564
- Zoning: R-1
Construction
Type & style
- Home type: SingleFamily
- Architectural style: Ranch
- Property subtype: Single Family Residence
Materials
- Aluminum Siding
- Foundation: Concrete Perimeter
- Roof: Asphalt
Condition
- New construction: No
- Year built: 1961
Utilities & green energy
- Sewer: Public Sewer
- Water: Public
Green energy
- Energy efficient items: Thermostat, Doors, Windows
Community & HOA
Community
- Features: Basketball Court, Lake, Medical Facilities
HOA
- Has HOA: No
Location
- Region: Meriden
Financial & listing details
- Price per square foot: $212/sqft
- Tax assessed value: $119,490
- Annual tax amount: $4,529
- Date on market: 1/22/2026
Price history
| Date | Event | Price |
|---|---|---|
| 3/18/2026 | Sold | $300,000+3.4%$212/sqft |
Source:  Smart MLS #24150511 Report a problem Smart MLS #24150511 Report a problem | ||
| 3/18/2026 | Pending sale | $290,000$205/sqft |
Source: Smart MLS #24150511 Report a problem | ||
| 1/22/2026 | Listed for sale | $290,000$205/sqft |
Source: Smart MLS #24150511 Report a problem | ||
Public tax history
| Year | Property taxes | Tax assessment |
|---|---|---|
| 2025 | $4,792 +10.4% | $119,490 |
| 2024 | $4,339 +4.4% | $119,490 |
| 2023 | $4,157 +5.5% | $119,490 |
| 2022 | $3,942 +3.6% | $119,490 +28.3% |
| 2021 | $3,804 0% | $93,100 |
| 2020 | $3,804 +0% | $93,100 |
| 2019 | $3,804 -0.4% | $93,100 |
| 2018 | $3,821 +2.8% | $93,100 |
| 2017 | $3,717 -0.5% | $93,100 -7.6% |
| 2016 | $3,737 +1.3% | $100,800 +0.1% |
| 2015 | $3,690 +2.5% | $100,730 |
| 2014 | $3,600 -28.5% | $100,730 -30% |
| 2013 | $5,035 +61.6% | $143,900 +36.4% |
| 2010 | $3,115 +2.4% | $105,490 |
| 2009 | $3,043 -3.5% | $105,490 |
| 2008 | $3,153 +6.9% | $105,490 |
| 2007 | $2,950 +5.1% | $105,490 +58.6% |
| 2006 | $2,806 +4.6% | $66,500 |
| 2005 | $2,683 -23.2% | $66,500 -34% |
| 2004 | $3,495 +40.9% | $100,730 +51.5% |
| 2003 | $2,480 +25.1% | $66,500 +20.1% |
| 1995 | $1,983 | $55,390 |
Find assessor info on the county website
Neighborhood: 06451
Nearby homes
- $311,6004 bd2 ba1.3k sqft63 Bellevue St, Meriden, CT 06451Off Market
- $327,1003 bd2 ba1.2k sqft77 Bellevue St, Meriden, CT 06451Off Market
- $355,0003 bd2 ba1.7k sqft74 Harrington St, Meriden, CT 06451Sold
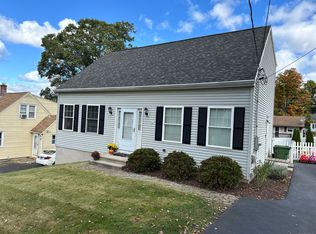
- $328,0003 bd2 ba1.3k sqft68 Harrington St, Meriden, CT 06451Off Market
- $337,9003 bd2 ba1.1k sqft76 Bellevue St, Meriden, CT 06451Off Market
- $325,4002 bd2 ba1.3k sqft66 Bellevue St, Meriden, CT 06451Off Market
- $290,6002 bd1 ba880 sqft82 Harrington St, Meriden, CT 06451Off Market
- $374,5002 bd1 ba660 sqft55 Bellevue St, Meriden, CT 06451Off Market
Nearby schools
GreatSchools rating
- 6/10Casimir Pulaski SchoolGrades: PK-5Distance: 0.9 mi
- 4/10Lincoln Middle SchoolGrades: 6-8Distance: 0.8 mi
- 3/10Orville H. Platt High SchoolGrades: 9-12Distance: 0.7 mi
Schools provided by the listing agent
- Elementary: Hanover
- Middle: Lincoln
- High: Orville H. Platt
Source: Smart MLS. This data may not be complete. We recommend contacting the local school district to confirm school assignments for this home.
Sell for more on Zillow
Get a Zillow Showcase℠ listing at no additional cost and you could sell for .
$307,800
2% more
+$6,156
With Zillow Showcase(estimated)
$313,956
Sell for more on Zillow
Get a Zillow Showcase℠ listing at no additional cost and you could sell for .
$307,800
2% more
+$6,156
With Zillow Showcase(estimated)
$313,956
- Connecticut
- New Haven County
- Meriden
- 06451
- 69 Bellevue Street
