Location, lifestyle and quality! Immaculate Arts & Crafts home perched beautifully on 1.4 acres, professionally landscaped. Excellent 2,740 floor plan delivers well-thought one-level living and a finished bonus/guest suite/full bath over garage. The game-changer - additional 2,100sf unfin bsmt space, w/full-height poured walls, plumbed for full bath, currently lives as finish-able daylight space, workshop with 3rd garage door entry, 220 volt outlet and air compressor, great storage for rec equipment and other outdoor gear for active lifestyles. Back upstairs, finishes include Brazilian cherry wood floors, solid interior doors, 22' cathedral LR ceiling, primary bedroom wing, delightful 4-season sun room, well equipped kitchen, ample dining space plus 2 more bedrooms. Hike, play, relax, enjoy-10+ acre community park on French Broad River! Rugby school district, South Asheville convenience and solid construction! Floor plan and full feature sheet available!
Closed
$755,000
69 Benhurst Ct, Hendersonville, NC 28791
3beds
2,740sqft
Single Family Residence
Built in 2007
1.39 Acres Lot
$753,000 Zestimate®
$276/sqft
$3,256 Estimated rent
Home value
$753,000
$678,000 - $836,000
$3,256/mo
Zestimate® history
Owner options
List your home for rent
$3,256/mo
Rent Zestimate®
Find your next renter with Zillow Rental Manager. Plus, with online applications, you can quickly screen prospective tenants – for free.
$3,256/mo
Rent Zestimate®
Refinance and save
$5,015/mo
Est. payment
Refinancing to a lower rate could help reduce your monthly payments and save thousands over the life of the loan.
$5,015/mo
Est. payment
Explore your selling options
Work with a Zillow partner agent
Leverage their expertise and Zillow's premium Showcase listings to get your home seen by more buyers.
Get startedList with your own agent
Get your home in front of millions of buyers by listing it on Zillow.
Learn how to do itSell it yourself
Take full control of how buyers see your home on Zillow by listing For Sale by Owner (FSBO).
List your homeWhat's special
Brazilian cherry wood floorsProfessionally landscapedWell equipped kitchenPrimary bedroom wingAmple dining spaceSolid interior doors
Zillow last checked:
Listing updated:
Listed by:
Dawn Clayton dawn@wnchomefinders.com,
WNC Home Finders
Bought with:
Jeanne Forrest
EXP Realty LLC
Source: Canopy MLS as distributed by MLS GRID,MLS#: 4271065
Facts & features
Interior
Bedrooms & bathrooms
- Bedrooms: 3
- Bathrooms: 3
- Full bathrooms: 3
- Main level bedrooms: 2
Primary bedroom
- Features: Ceiling Fan(s), Central Vacuum, En Suite Bathroom, Split BR Plan, Walk-In Closet(s)
- Level: Main
- Area: 255 Square Feet
- Dimensions: 17' 0" X 15' 0"
Bathroom full
- Level: Main
- Area: 49.12 Square Feet
- Dimensions: 10' 2" X 4' 10"
Other
- Features: Ceiling Fan(s)
- Level: Main
- Area: 119.23 Square Feet
- Dimensions: 12' 4" X 9' 8"
Other
- Level: Main
- Area: 174 Square Feet
- Dimensions: 14' 6" X 12' 0"
Other
- Features: Cathedral Ceiling(s), En Suite Bathroom
- Level: Upper
- Area: 317.46 Square Feet
- Dimensions: 24' 5" X 13' 0"
Breakfast
- Level: Main
Dining area
- Features: Built-in Features, Central Vacuum
- Level: Main
- Area: 216 Square Feet
- Dimensions: 12' 0" X 18' 0"
Flex space
- Features: Storage, See Remarks
- Level: Basement
- Area: 1165.44 Square Feet
- Dimensions: 36' 5" X 32' 0"
Flex space
- Features: See Remarks
- Level: Basement
- Area: 612 Square Feet
- Dimensions: 36' 0" X 17' 0"
Great room
- Features: Cathedral Ceiling(s), Ceiling Fan(s), Central Vacuum, Open Floorplan
- Level: Main
- Area: 324 Square Feet
- Dimensions: 18' 0" X 18' 0"
Kitchen
- Features: Central Vacuum
- Level: Main
- Area: 169.56 Square Feet
- Dimensions: 18' 0" X 9' 5"
Laundry
- Level: Main
- Area: 41.13 Square Feet
- Dimensions: 6' 7" X 6' 3"
Sunroom
- Features: Ceiling Fan(s)
- Level: Main
- Area: 260 Square Feet
- Dimensions: 26' 0" X 10' 0"
Workshop
- Features: See Remarks
- Level: Basement
Heating
- Forced Air, Natural Gas
Cooling
- Central Air
Appliances
- Included: Convection Oven, Dishwasher, Disposal, Gas Oven, Gas Range, Gas Water Heater, Microwave, Refrigerator with Ice Maker, Tankless Water Heater
- Laundry: Electric Dryer Hookup, In Basement, Laundry Room, Main Level, Multiple Locations, Washer Hookup
Features
- Pantry, Storage, Walk-In Closet(s)
- Flooring: Carpet, Tile, Wood
- Doors: French Doors, Storm Door(s)
- Windows: Insulated Windows, Skylight(s), Window Treatments
- Basement: Basement Garage Door,Basement Shop,Bath/Stubbed,Daylight,Interior Entry,Storage Space,Unfinished,Walk-Out Access
- Fireplace features: Gas Log
Interior area
- Total structure area: 2,740
- Total interior livable area: 2,740 sqft
- Finished area above ground: 2,740
- Finished area below ground: 0
Property
Parking
- Total spaces: 3
- Parking features: Attached Garage, Garage Faces Side, Keypad Entry, Other - See Remarks, Garage on Main Level
- Attached garage spaces: 3
Features
- Levels: 1 Story/F.R.O.G.
- Patio & porch: Deck, Front Porch
- Waterfront features: Creek/Stream
Lot
- Size: 1.39 Acres
- Features: Level, Rolling Slope, Wooded
Details
- Parcel number: 9640990151
- Zoning: R2
- Special conditions: Standard
Construction
Type & style
- Home type: SingleFamily
- Architectural style: Arts and Crafts
- Property subtype: Single Family Residence
Materials
- Fiber Cement, Stone
Condition
- New construction: No
- Year built: 2007
Utilities & green energy
- Sewer: Septic Installed
- Water: City
- Utilities for property: Cable Available, Electricity Connected, Fiber Optics
Community & HOA
Community
- Features: Gated, Picnic Area, Recreation Area, Street Lights
- Security: Radon Mitigation System
- Subdivision: Ridgeview At Sweetwater Hills
HOA
- Has HOA: Yes
- HOA fee: $650 semi-annually
- HOA name: Bryce Malsbary
- HOA phone: 828-735-2311
Location
- Region: Hendersonville
- Elevation: 2000 Feet
Financial & listing details
- Price per square foot: $276/sqft
- Tax assessed value: $800,200
- Annual tax amount: $4,369
- Date on market: 6/17/2025
- Cumulative days on market: 260 days
- Listing terms: Cash,Conventional
- Electric utility on property: Yes
- Road surface type: Asphalt, Paved
Price history
| Date | Event | Price |
|---|---|---|
| 4/29/2026 | Sold | $755,000-9.6%$276/sqft |
Source:  Canopy MLS as distributed by MLS GRID #4271065 Report a problem Canopy MLS as distributed by MLS GRID #4271065 Report a problem | ||
| 3/31/2026 | Pending sale | $835,000$305/sqft |
Source: Canopy MLS as distributed by MLS GRID #4271065 Report a problem | ||
| 2/11/2026 | Price change | $835,000-4.6%$305/sqft |
Source: Canopy MLS as distributed by MLS GRID #4271065 Report a problem | ||
| 12/9/2025 | Price change | $875,000-2.8%$319/sqft |
Source: Canopy MLS as distributed by MLS GRID #4271065 Report a problem | ||
| 10/16/2025 | Price change | $900,000-4.3%$328/sqft |
Source: Canopy MLS as distributed by MLS GRID #4271065 Report a problem | ||
| 9/30/2025 | Price change | $940,000-1.1%$343/sqft |
Source: Canopy MLS as distributed by MLS GRID #4271065 Report a problem | ||
| 8/12/2025 | Price change | $950,000-5%$347/sqft |
Source: Canopy MLS as distributed by MLS GRID #4271065 Report a problem | ||
| 7/17/2025 | Price change | $1,000,000+0.5%$365/sqft |
Source: Canopy MLS as distributed by MLS GRID #4271065 Report a problem | ||
| 6/17/2025 | Listed for sale | $995,000+27.6%$363/sqft |
Source: Canopy MLS as distributed by MLS GRID #4271065 Report a problem | ||
| 5/26/2021 | Sold | $780,000+2.8%$285/sqft |
Source: Canopy MLS as distributed by MLS GRID #3720896 Report a problem | ||
| 4/1/2021 | Pending sale | $759,000$277/sqft |
Source: Beverly-Hanks & Associates, Inc. #3720896 Report a problem | ||
| 3/31/2021 | Contingent | $759,000$277/sqft |
Source: Canopy MLS as distributed by MLS GRID #3720896 Report a problem | ||
| 3/29/2021 | Listed for sale | $759,000+61.5%$277/sqft |
Source: Canopy MLS as distributed by MLS GRID #3720896 Report a problem | ||
| 3/29/2018 | Sold | $470,000-3.9%$172/sqft |
Source: Canopy MLS as distributed by MLS GRID #3243324 Report a problem | ||
| 2/26/2018 | Pending sale | $489,000$178/sqft |
Source: Nest Realty Asheville #3243324 Report a problem | ||
| 11/13/2017 | Price change | $489,000-2%$178/sqft |
Source: Nest Realty WNC LLC #3243324 Report a problem | ||
| 8/3/2017 | Listed for sale | $499,000-2.2%$182/sqft |
Source: Nest Realty WNC LLC #3243324 Report a problem | ||
| 6/9/2017 | Listing removed | $510,000$186/sqft |
Source: Nest Realty Asheville #3243324 Report a problem | ||
| 1/18/2017 | Price change | $510,000-2.7%$186/sqft |
Source: Nest Realty Asheville #3243324 Report a problem | ||
| 6/3/2016 | Price change | $524,0000%$191/sqft |
Source: Keller Williams - Asheville #3131757 Report a problem | ||
| 5/27/2016 | Price change | $524,1000%$191/sqft |
Source: Keller Williams - Asheville #3131757 Report a problem | ||
| 5/23/2016 | Price change | $524,2000%$191/sqft |
Source: Keller Williams - Asheville #3131757 Report a problem | ||
| 5/13/2016 | Price change | $524,3000%$191/sqft |
Source: Keller Williams - Asheville #3131757 Report a problem | ||
| 5/9/2016 | Price change | $524,4000%$191/sqft |
Source: Keller Williams - Asheville #3131757 Report a problem | ||
| 5/2/2016 | Price change | $524,5000%$191/sqft |
Source: Keller Williams - Asheville #3131757 Report a problem | ||
| 4/22/2016 | Listed for sale | $524,600+572.6%$191/sqft |
Source: Keller Williams - Asheville #3131757 Report a problem | ||
| 4/10/2007 | Sold | $78,000$28/sqft |
Source: Public Record Report a problem | ||
Public tax history
| Year | Property taxes | Tax assessment |
|---|---|---|
| 2025 | $4,369 | $800,200 |
| 2024 | $4,369 | $800,200 |
| 2023 | $4,369 +36.5% | $800,200 +70.3% |
| 2022 | $3,201 | $470,000 -0.9% |
| 2021 | -- | $474,300 |
| 2020 | $3,230 | $474,300 |
| 2019 | $3,230 | $474,300 +2.9% |
| 2018 | $3,230 +2.3% | $461,000 |
| 2017 | $3,158 | $461,000 |
| 2016 | -- | $461,000 |
| 2015 | -- | $461,000 +6.2% |
| 2014 | -- | $433,900 +0.4% |
| 2013 | -- | $432,000 |
| 2012 | -- | $432,000 +5.7% |
| 2011 | -- | $408,700 -12.7% |
| 2010 | -- | $468,200 |
| 2009 | -- | $468,200 |
| 2008 | -- | $468,200 |
Find assessor info on the county website
Neighborhood: 28791
Nearby homes
- $675,000-- bd2 ba2.3k sqft179 Ridgeview Hill Dr, Hendersonville, NC 28791Off Market
- $55,5000.71 Acres111 Benhurst Ct, Hendersonville, NC 28791Sold
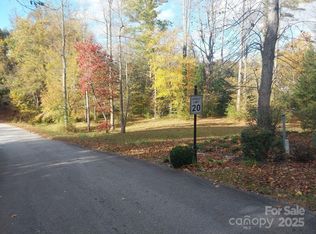
- $810,7000.85 Acres167 Ridgeview Hill Dr, Hendersonville, NC 28791Off Market
- $871,6003 bd4 ba2.9k sqft108 Benhurst Ct, Hendersonville, NC 28791Off Market
- $1,274,800-- bd3 ba4.3k sqft16 Benhurst Ct, Hendersonville, NC 28791Off Market
- $1,044,5004 bd5 ba5.7k sqft131 Ridgeview Hill Dr, Hendersonville, NC 28792Off Market
- $726,0004 bd5 ba5.7k sqft131 Ridgeview Hill Dr, Hendersonville, NC 28792Off Market
- $1,338,300-- bd4 ba5.2k sqft101 Ridgeview Hill Dr, Hendersonville, NC 28791Off Market
Nearby schools
GreatSchools rating
- 9/10Mills River ElementaryGrades: PK-5Distance: 2.3 mi
- 7/10Rugby MiddleGrades: 6-8Distance: 1.2 mi
- 8/10West Henderson HighGrades: 9-12Distance: 0.8 mi
Schools provided by the listing agent
- Elementary: Mills River
- Middle: Rugby
- High: West Henderson
Source: Canopy MLS as distributed by MLS GRID. This data may not be complete. We recommend contacting the local school district to confirm school assignments for this home.
Get a cash offer in 3 minutes
Find out how much your home could sell for in as little as 3 minutes with a no-obligation cash offer.
Estimated market value
$753,000
Get a cash offer in 3 minutes
Find out how much your home could sell for in as little as 3 minutes with a no-obligation cash offer.
Estimated market value
$753,000
- North Carolina
- Henderson County
- Hendersonville
- 28791
- 69 Benhurst Ct
Nearby cities
Nearby neighborhoods
Nearby zip codes
Other Hendersonville Topics
