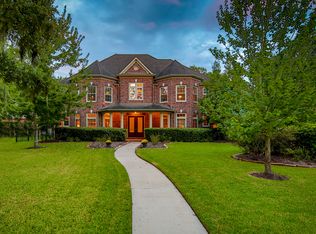
Nestled on more than a 1/2 acre in the prestigious Forest of Sienna, this stunning estate offers luxury, privacy & exceptional design. A rare highlight is the Private Guest Quarters featuring a full kitchen, living room, bedroom & bath (perfect for guests or aging parents) The home showcases hardwood flooring in most common areas, Primary bedroom & study & is complemented by Plantation shutters, 8" baseboards & many designer features throughout. A chefs kitchen with Premium Appliances, DBL ovens, Gas stove-top, Quartz counter-tops & bar area all open the the Family room with custom built-ins on either side of the fireplace & French doors that open to the spacious backyard patio. The Primary Bedroom & Bath are exceptional and are full of designer upgrades. Upstairs, you'll find 3 spacious bedrooms, A game-room with built in cabinets, Beverage Frig, sink, microwave, Tri-level Media room & a Balcony overlooking the gorgeous tree lined private backyard space. See Upgrade sheet!
For sale
Price increase: $16K (6/11)
$1,065,989
69 Big Trl, Missouri City, TX 77459
5beds
4,966sqft
:
Get pre-qualified$7,592/mo
Single Family Residence
Built in 2007
0.65 Acres Lot
$1,014,000 Zestimate®
$215/sqft
$132/mo HOA
What's special
Spacious backyard patioTri-level media roomMany designer features throughoutPlantation shutters
- 45 days |
- 249 |
- 10 |
Zillow last checked:
Listing updated:
Listed by:
Linda Riddle TREC #0416129 281-658-4393,
Team Riddle Realty
Source: HAR,MLS#: 34473728
Facts & features
Interior
Bedrooms & bathrooms
- Bedrooms: 5
- Bathrooms: 5
- Full bathrooms: 4
- 1/2 bathrooms: 1
Rooms
- Room types: Family Room, Media Room, Quarters/Guest House, Utility Room
Primary bathroom
- Features: Full Secondary Bathroom Down, Half Bath, Hollywood Bath, Primary Bath: Double Sinks, Primary Bath: Separate Shower, Primary Bath: Soaking Tub, Vanity Area
Kitchen
- Features: Breakfast Bar, Kitchen Island, Kitchen open to Family Room, Pantry, Pot Filler, Pots/Pans Drawers, Soft Closing Cabinets, Walk-in Pantry
Heating
- Natural Gas
Cooling
- Ceiling Fan(s), Electric
Appliances
- Included: Disposal, Wine Refrigerator, Double Oven, Electric Oven, Microwave, Gas Cooktop, Dishwasher
- Laundry: Electric Dryer Hookup, Washer Hookup
Features
- Crown Molding, Formal Entry/Foyer, High Ceilings, Wired for Sound, 2 Bedrooms Down, Primary Bed - 1st Floor, Sitting Area, Walk-In Closet(s)
- Flooring: Carpet, Tile, Wood
- Windows: Insulated/Low-E windows, Window Coverings
- Number of fireplaces: 2
- Fireplace features: Free Standing
Interior area
- Total structure area: 4,966
- Total interior livable area: 4,966 sqft
Property
Parking
- Total spaces: 3
- Parking features: Detached, Oversized, Garage Door Opener, Double-Wide Driveway
- Garage spaces: 3
Features
- Stories: 2
- Patio & porch: Covered, Patio/Deck
- Exterior features: Side Yard, Sprinkler System
- Fencing: Back Yard
Lot
- Size: 0.65 Acres
- Features: Back Yard, Near Golf Course, Subdivided, 1/2 Up to 1 Acre
Details
- Parcel number: 8132030020120907
Construction
Type & style
- Home type: SingleFamily
- Architectural style: Traditional
- Property subtype: Single Family Residence
Materials
- Brick, Stone, Stucco
- Foundation: Slab
- Roof: Composition
Condition
- New construction: No
- Year built: 2007
Details
- Builder name: Partners In Building
Utilities & green energy
- Sewer: Public Sewer
- Water: Public, Water District
Green energy
- Energy efficient items: Attic Vents, Thermostat, HVAC
Community & HOA
Community
- Features: Subdivision Tennis Court
- Subdivision: Sienna Village Of Bees Creek Sec 3
HOA
- Has HOA: Yes
- Amenities included: Basketball Court, Clubhouse, Dog Park, Fitness Center, Golf Course, Jogging Path, Park, Party Room, Picnic Area, Playground, Pool, Splash Pad, Sport Court, Tennis Court(s), Trail(s)
- HOA fee: $1,583 annually
Location
- Region: Missouri City
Financial & listing details
- Price per square foot: $215/sqft
- Tax assessed value: $1,032,295
- Annual tax amount: $24,635
- Date on market: 6/11/2026
- Listing terms: Cash,Conventional,FHA,VA Loan
- Exclusions: See Agent
- Ownership: Full Ownership
- Road surface type: Concrete, Curbs, Gutters
Estimated market value
$1,014,000
$963,000 - $1.06M
$5,057/mo
Price history
| Date | Event | Price |
|---|---|---|
| 6/11/2026 | Price change | $1,065,989+1.5%$215/sqft |
Source:  HAR #34473728 Report a problem HAR #34473728 Report a problem | ||
| 7/29/2025 | Price change | $1,049,999-4.5%$211/sqft |
Source: HAR #80293794 Report a problem | ||
| 6/18/2025 | Price change | $1,099,999-3.1%$222/sqft |
Source: HAR #80293794 Report a problem | ||
| 6/9/2025 | Price change | $1,135,000-1.3%$229/sqft |
Source: HAR #80293794 Report a problem | ||
| 4/30/2025 | Listed for sale | $1,150,000+53.8%$232/sqft |
Source: HAR #80293794 Report a problem | ||
| 2/28/2020 | Sold | -- |
Source: Agent Provided Report a problem | ||
| 2/14/2020 | Listed for sale | $747,777$151/sqft |
Source: BHGRE Gary Greene #71932629 Report a problem | ||
| 1/23/2020 | Pending sale | $747,777$151/sqft |
Source: Better Homes and Gardens Real Estate Gary Greene #71932629 Report a problem | ||
| 10/1/2019 | Price change | $747,777-0.3%$151/sqft |
Source: Better Homes and Gardens Real Estate Gary Greene #71932629 Report a problem | ||
| 8/17/2019 | Price change | $750,000-2.5%$151/sqft |
Source: Better Homes and Gardens Real Estate Gary Greene #71932629 Report a problem | ||
| 7/3/2019 | Price change | $769,000-0.8%$155/sqft |
Source: Keller Williams Realty Houston Southwest #93682318 Report a problem | ||
| 4/1/2019 | Price change | $775,000-3%$156/sqft |
Source: Keller Williams Realty Houston Southwest #93682318 Report a problem | ||
| 11/12/2018 | Price change | $799,000-0.1%$161/sqft |
Source: Heritage Texas Properties #22966402 Report a problem | ||
| 10/20/2018 | Price change | $799,988-3%$161/sqft |
Source: Heritage Texas Properties #22966402 Report a problem | ||
| 8/6/2018 | Listed for sale | $825,000+11.5%$166/sqft |
Source: Heritage Texas Properties #22966402 Report a problem | ||
| 2/15/2016 | Listing removed | $740,000$149/sqft |
Source: Champions Real Estate Group #1561559 Report a problem | ||
| 2/15/2016 | Pending sale | $740,000$149/sqft |
Source: Champions Real Estate Group #1561559 Report a problem | ||
| 1/28/2016 | Listed for sale | $740,000+2.1%$149/sqft |
Source: Champions Real Estate Group #1561559 Report a problem | ||
| 11/30/2015 | Listing removed | $725,000$146/sqft |
Source: Champions Real Estate Group #95235438 Report a problem | ||
| 11/16/2015 | Pending sale | $725,000$146/sqft |
Source: Champions Real Estate Group #95235438 Report a problem | ||
| 8/27/2015 | Price change | $725,000-3.2%$146/sqft |
Source: Champions Real Estate Group #95235438 Report a problem | ||
| 7/19/2015 | Price change | $749,000-2.6%$151/sqft |
Source: Champions Real Estate Group #95235438 Report a problem | ||
| 7/8/2015 | Price change | $769,000-1.4%$155/sqft |
Source: Champions Real Estate Group #95235438 Report a problem | ||
| 6/26/2015 | Price change | $779,550-1.3%$157/sqft |
Source: Champions Real Estate Group #95235438 Report a problem | ||
| 4/1/2015 | Listed for sale | $789,550$159/sqft |
Source: Champions Real Estate Group #95235438 Report a problem | ||
Public tax history
| Year | Property taxes | Tax assessment |
|---|---|---|
| 2025 | $12,916 +12% | $1,032,295 +9.2% |
| 2024 | $11,530 +9.5% | $945,010 +10% |
| 2023 | $10,525 -6.2% | $859,100 +10% |
| 2022 | $11,226 +3.4% | $781,000 +10% |
| 2021 | $10,861 +6.6% | $710,000 -10.2% |
| 2020 | $10,189 +1.6% | $790,810 +7.1% |
| 2019 | $10,033 -0.8% | $738,600 -2.3% |
| 2018 | $10,116 -48% | $755,740 +4.1% |
| 2017 | $19,472 | $726,000 +0.5% |
| 2016 | $19,472 +53.1% | $722,510 -4.3% |
| 2015 | $12,718 +1.9% | $755,030 +3.3% |
| 2014 | $12,486 | $730,910 +7.4% |
| 2013 | -- | $680,710 +10% |
| 2012 | -- | $618,830 -4.6% |
| 2011 | -- | $649,000 +10% |
| 2010 | -- | $590,000 +2.3% |
| 2009 | -- | $576,640 -6.1% |
| 2008 | -- | $613,840 +584.3% |
| 2007 | -- | $89,700 +1.4% |
| 2006 | -- | $88,500 |
Find assessor info on the county website
Monthly payment
Est. payment
Payment breakdown
Explore the cost of this home by adjusting the details. Changes won't be saved.Climate risks
Neighborhood: 77459
Nearby schools
GreatSchools rating
- 10/10Sienna Crossing Elementary SchoolGrades: PK-5Distance: 1.7 mi
- 7/10Billy Baines Middle SchoolGrades: 6-8Distance: 0.5 mi
- 7/10Ridge Point High SchoolGrades: 9-12Distance: 2.5 mi
Schools provided by the listing agent
- Elementary: Sienna Crossing Elementary School
- Middle: Baines Middle School
- High: Ridge Point High School
Source: HAR. This data may not be complete. We recommend contacting the local school district to confirm school assignments for this home.
- $1,194,8005 bd4 ba6.1k sqft71 Big Trl, Missouri City, TX 77459Off Market
- $1,196,7000.731 Acres67 Big Trl, Missouri City, TX 77459Off Market
- $875,6004 bd5 ba4.2k sqft9 Ten Acre Walk, Missouri City, TX 77459Off Market

- $1,306,4005 bd6 ba5.8k sqft70 Big Trl, Missouri City, TX 77459Off Market
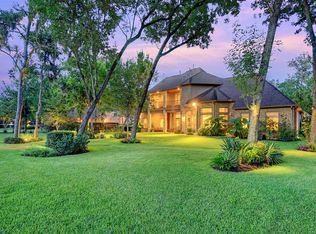
- $935,5005 bd3 ba4k sqft72 Big Trl, Missouri City, TX 77459Off Market
- $786,8005 bd5 ba5k sqft73 Big Trl, Missouri City, TX 77459Off Market
- $1,297,7006 bd5 ba7.5k sqft7 Ten Acre Walk, Missouri City, TX 77459Off Market
- $1,077,4005 bd5 ba4.9k sqft65 Big Trl, Missouri City, TX 77459Off Market
A local agent can set up tours, give advice and negotiate with sellers.
Similar homes
- $1,100,0005 bd5 ba4.6k sqft30 Little Rise Dr, Missouri City, TX 77459For Sale
 MLS ID #97516490, Erin McKie, Corcoran Prestige Realty. HAR
 - $975,0004 bd4 ba3.8k sqft6435 Ivy Fls, Missouri City, TX 77459For Sale
 MLS ID #6687753, Jack Burns Brady, Hometown America Incorporated. HAR
 - $749,9895 bd5 ba4.8k sqft33 Combwell Gdn, Missouri City, TX 77459For Sale
 MLS ID #58401667, Linda Riddle, Team Riddle Realty. HAR
 - $875,0005 bd4 ba5k sqft3110 Waters Lake Bnd, Missouri City, TX 77459For Sale
 MLS ID #60650528, Nimesh Patel, RE/MAX Fine Properties. HAR
 - $950,0004 bd4 ba4.3k sqft2322 Red Fox Dr, Missouri City, TX 77459For SaleMLS ID #96134701, Sara Nguyen, Better Homes and Gardens Real Estate Gary Greene - Sugar Land. HAR
- $850,0006 bd5 ba4.4k sqft7603 Lost Pecan Way, Missouri City, TX 77459For SaleMLS ID #96763687, Sara Nguyen, Better Homes and Gardens Real Estate Gary Greene - Sugar Land. HAR
- $725,0005 bd4 ba4.3k sqft9603 Randon Ln, Missouri City, TX 77459For SaleMLS ID #97830986, Luanne Marshall, Compass RE Texas, LLC - Houston. HAR
- $795,0006 bd4 ba5.6k sqft9602 Silver Birch Ct, Missouri City, TX 77459For SaleMLS ID #25964861, Donna Ferguson, Hometown America Incorporated. HAR
- $750,0005 bd5 ba4.7k sqft9619 Silver Birch Ct, Missouri City, TX 77459For SaleMLS ID #77917342, Tai Docarmo, Keller Williams Memorial. HAR
- $775,0005 bd4 ba4.7k sqft8915 Stones Throw Ln, Missouri City, TX 77459For SaleMLS ID #57626875, Morad Fiki, Future Real Estate. HAR
- $699,9955 bd5 ba3.9k sqft3302 Saint Charles Ct, Missouri City, TX 77459For SaleMLS ID #20114106, Maria Ruedas, Martha Turner Sotheby's International Realty. HAR
- $965,0005 bd5 ba5.4k sqft6115 Duke Trail Ln, Sugar Land, TX 77479For SaleMLS ID #10095181, Taylor Goldenthal, Real Broker, LLC. HAR
- $565,0004 bd4 ba3.4k sqft3314 Ravens Roost, Missouri City, TX 77459For SaleMLS ID #61753138, Sara Nguyen, Better Homes and Gardens Real Estate Gary Greene - Sugar Land. HAR
- $800,0005 bd4 ba4.1k sqft3218 Oakland Lake Cir, Missouri City, TX 77459For SaleMLS ID #19439118, Sara Nguyen, Better Homes and Gardens Real Estate Gary Greene - Sugar Land. HAR
- $650,0004 bd4 ba4k sqft3019 Road Runner Walk, Missouri City, TX 77459For SaleMLS ID #28070411, Shelley Stoneburner, Stoneburner & Associates. HAR
- $610,0004 bd4 ba3.6k sqft8902 Dakota Ct, Missouri City, TX 77459For SaleMLS ID #25764478, Jennifer Gowens, Compass RE Texas, LLC - West Houston. HAR
- $599,9004 bd4 ba4k sqft3807 Oakland Cir, Missouri City, TX 77459For SaleMLS ID #70766234, Jeffrey Sadler, SADLER REALTY. HAR
- $625,0005 bd4 ba3.7k sqft9614 Pennington Ln, Missouri City, TX 77459For SaleMLS ID #32231568, Elizabeth Bartee, eXp Realty LLC. HAR
- $640,0005 bd5 ba3.8k sqft2307 Orchard Way, Missouri City, TX 77459For SaleMLS ID #62025157, Alexis Weeks, eXp Realty LLC. HAR
- $947,0005 bd6 ba4.8k sqft8703 Majesty Ln, Richmond, TX 77469For SaleMLS ID #72623349, Jill Greer, Hometown America Incorporated. HAR
