SPACIOUS, SINGLE-LEVEL CONTEMPORARY WITH PRIVACY AND HEATED IN-GROUND POOL in the coveted community of Harrington Woods. 6 bedrooms. 3.5 baths. Bright, open floor plan with a spacious kitchen open to the dining area. The Great room has a cathedral ceiling, a wood-burning fireplace, and glass doors leading to a large screened porch and deck. Primary bedroom suite with full bath has cathedral ceiling and glass doors leading to the deck. Finished walkout lower level is perfect for a gym, playroom, game room. In-ground heated pool surrounded by perennial gardens. Access to a community pool, and a tennis/pickleball court. Miles of hiking trails in the area and 15 minutes to swimming at Lake Garfield or kayaking at Lake Buel. 20 minutes to Ski Butternut. 10 minutes to Jacob's Pillow.
For sale
Price cut: $105K (8/18)
$995,000
69 Bliven Rd, Otis, MA 01253
6beds
2,934sqft
Single Family Residence
Built in 2005
6.86 Acres Lot
$963,900 Zestimate®
$339/sqft
$-- HOA
What's special
Wood-burning fireplaceHeated in-ground poolFinished walkout lower levelSpacious single-level contemporaryBright open floor plan
- 48 days
- 617
- 20
Zillow last checked:
Listing updated:
Listed by:
Tom Lynch 917-513-6543,
COMPASS MASSACHUSETTS , LLC GB
Source: BCMLS,MLS#: 250360
Facts & features
Interior
Bedrooms & bathrooms
- Bedrooms: 6
- Bathrooms: 4
- Full bathrooms: 3
- 1/2 bathrooms: 1
Primary bedroom
- Description: glass doors to deck
- Level: First
Bedroom
- Description: Bedroom 5
- Level: First
Bedroom
- Description: Bedroom 6
- Level: First
Bedroom 1
- Level: First
Bedroom 2
- Level: First
Bedroom 3
- Level: First
Bedroom 4
- Level: First
Primary bathroom
- Level: First
Half bathroom
- Description: in Mud Room
- Level: First
Full bathroom
- Level: First
Full bathroom
- Level: First
Game room
- Description: walk-out
- Level: Lower
Great room
- Description: wood-burning fireplace, glass doors to deck and porch
- Level: First
Kitchen
- Description: open to Great Room
- Level: First
Mud room
- Description: with Laundry
- Level: First
Other
- Description: Screened Porch
- Level: First
Heating
- Propane, Forced Air, Furnace, Fireplace(s)
Appliances
- Included: Built-In Electric Oven, Cooktop, Dishwasher, Dryer, Range Hood, Refrigerator, Washer, Wtr Treatment-Own
Features
- Cathedral Ceiling(s), Walk-In Closet(s)
- Flooring: Carpet, Ceramic Tile, Wood
- Basement: Walk-Out Access,Interior Entry,Partially Finished
- Has fireplace: Yes
Interior area
- Total structure area: 2,934
- Total interior livable area: 2,934 sqft
Property
Parking
- Total spaces: 2
- Parking features: Garaged & Off-Street
- Garage spaces: 2
- Details: Garaged & Off-Street
Accessibility
- Accessibility features: Accessible Bedroom, Accessible Full Bath, 1st Flr Bdrm w/Bath, 1st Flr Half Bath
Features
- Patio & porch: Porch, Deck
- Exterior features: Privacy, Mature Landscaping, Landscaped
- Has private pool: Yes
- Pool features: In Ground
Lot
- Size: 6.86 Acres
Details
- Parcel number: OTIS M:10 L:137
- Zoning description: Residential
Construction
Type & style
- Home type: SingleFamily
- Architectural style: Ranch,Contemporary
- Property subtype: Single Family Residence
Materials
- Roof: Asphalt Shingles
Condition
- Year built: 2005
Utilities & green energy
- Electric: 200 Amp
- Sewer: Private Sewer
- Water: Well
- Utilities for property: Fiber Optic Availabl
Community & HOA
Community
- Security: Alarm System
Location
- Region: Otis
Financial & listing details
- Price per square foot: $339/sqft
- Tax assessed value: $851,400
- Annual tax amount: $5,250
- Date on market: 7/29/2026
Estimated market value
$963,900
$916,000 - $1.01M
$5,111/mo
Price history
| Date | Event | Price |
|---|---|---|
| 8/18/2026 | Price change | $995,000-9.5%$339/sqft |
Source:  BCMLS #250360 Report a problem BCMLS #250360 Report a problem | ||
| 7/29/2026 | Listed for sale | $1,100,000+1366.7%$375/sqft |
Source: BCMLS #250360 Report a problem | ||
| 7/9/2004 | Sold | $75,000$26/sqft |
Source: Public Record Report a problem | ||
Public tax history
| Year | Property taxes | Tax assessment |
|---|---|---|
| 2025 | $5,500 +12.5% | $851,400 +12.8% |
| 2024 | $4,890 +0.8% | $754,600 +3% |
| 2023 | $4,850 +8.8% | $732,700 +27.3% |
| 2022 | $4,459 +9.1% | $575,400 +19.3% |
| 2021 | $4,087 +3.1% | $482,500 +1.5% |
| 2020 | $3,966 +0.7% | $475,500 |
| 2019 | $3,937 | $475,500 |
| 2018 | $3,937 +2.5% | $475,500 |
| 2017 | $3,842 +2.9% | $475,500 |
| 2016 | $3,733 | $475,500 |
Find assessor info on the county website
Monthly payment
Est. payment
Payment breakdown
Explore the cost of this home by adjusting the details. Changes won't be saved.Climate risks
Neighborhood: 01253
Nearby schools
Similar homes
- $888,0004 bd3 ba3.4k sqft50 Harrington Rd, Otis, MA 01253For Sale
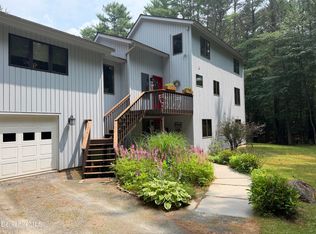 MLS ID #250368, Timothy Lovett, COMPASS MASSACHUSETTS , LLC GB. BCMLS
 - $1,100,0004 bd3 ba2k sqft13 Hayes Pond Rd, Otis, MA 01253For Sale
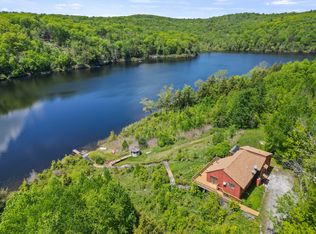 MLS ID #73531374, Thom Garvey, William Pitt Sotheby's International Realty. MLS PIN
 - $795,0005 bd6 ba2.9k sqft105 Old Quarry Rd, Otis, MA 01253For Sale
 MLS ID #250036, Shannon Margraf, WILLIAM PITT SOTHEBY'S - GT BARRINGTON. BCMLS
 - $995,0004 bd3 ba3.3k sqft120 Hupi Rd, Monterey, MA 01245For Sale
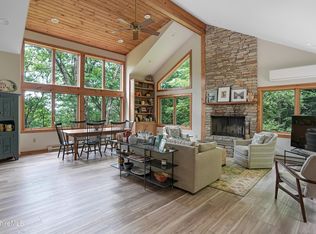 MLS ID #250061, Timothy Lovett, COMPASS MASSACHUSETTS , LLC GB. BCMLS
