Some of you have been waiting for just the right home. Found it! This stuning, one story home offers everything you need to live your best life. 2 story foyer opens to gracious dining room with crown molding and wainscoting. Living room features cathedral ceiling and custom entertainment center (to remain). Breakfast room has added storage in buffet (remains). Open to the kitchen with quartz counters, deep stainless steel sink, gas range with double ovens, seating at the peninsula and so much more. Beautiful white cabinets and take note of the custom hardware! Split bedroom floor plan with large master and 2 guest rooms. Guest bath has new step-in shower with adjustable height shower head. All wood flooring on the main level. Bonus room above the garage can be used as 4th bedroom. Full basement features spacious office or media room. Unfinished basement area is over 1,100 square feet with 1/2 bath and stub plumbing for tub or shower. 3rd garage bay for that boat and water toys, antique car, etc. Lots of windows for natural light. This workshop area has upgraded electrical connections for all those high powered tools. Nice screen porch over ground level patio and looks out into back yard. Also offers natural gas connection for your backyard grilling.
Sold for $405,000
$405,000
69 Blue Heron Dr, Ringgold, GA 30736
3beds
2,270sqft
Single Family Residence
Built in 2002
0.29 Acres Lot
$418,600 Zestimate®
$178/sqft
$2,334 Estimated rent
Home value
$418,600
$398,000 - $440,000
$2,334/mo
Zestimate® history
Owner options
List your home for rent
$2,334/mo
Rent Zestimate®
Find your next renter with Zillow Rental Manager. Plus, with online applications, you can quickly screen prospective tenants – for free.
$2,334/mo
Rent Zestimate®
Refinance and save
$2,434/mo
Est. payment
Refinancing to a lower rate could help reduce your monthly payments and save thousands over the life of the loan.
$2,434/mo
Est. payment
Explore your selling options
Work with a Zillow partner agent
Leverage their expertise and Zillow's premium Showcase listings to get your home seen by more buyers.
Get startedList with your own agent
Get your home in front of millions of buyers by listing it on Zillow.
Learn how to do itSell it yourself
Take full control of how buyers see your home on Zillow by listing For Sale by Owner (FSBO).
List your homeWhat's special
Zillow last checked:
Listing updated:
Listed by:
Eddie M Floyd 423-488-6317,
Coldwell Banker Kinard Realty - Ga
Bought with:
Keller Williams Realty
Source: Greater Chattanooga Realtors,MLS#: 1395159
Facts & features
Interior
Bedrooms & bathrooms
- Bedrooms: 3
- Bathrooms: 3
- Full bathrooms: 2
- 1/2 bathrooms: 1
Primary bedroom
- Level: First
Bedroom
- Level: First
Bedroom
- Level: First
Bathroom
- Description: Ensuite,Full Bathroom
- Level: First
Bathroom
- Description: Full Bathroom
- Level: First
Bathroom
- Description: Bathroom Half
- Level: Basement
Bonus room
- Description: FROG
- Level: Second
Dining room
- Level: First
Office
- Description: Or Media room
- Level: Basement
Other
- Description: Foyer: Level: First
Other
- Description: Breakfast Room: Level: First
Workshop
- Description: Unfinished area
- Level: Basement
Heating
- Central, Natural Gas
Cooling
- Central Air, Electric
Appliances
- Included: Convection Oven, Disposal, Double Oven, Dishwasher, Free-Standing Gas Range, Gas Water Heater, Microwave, Refrigerator
- Laundry: Laundry Room
Features
- Entrance Foyer, Eat-in Kitchen, Granite Counters, Open Floorplan, Pantry, Primary Downstairs, Walk-In Closet(s), Separate Shower, En Suite, Breakfast Room, Separate Dining Room, Split Bedrooms, Whirlpool Tub
- Flooring: Carpet, Hardwood, Tile
- Windows: Insulated Windows, Vinyl Frames
- Basement: Finished,Full,Unfinished
- Number of fireplaces: 1
- Fireplace features: Electric, Great Room
Interior area
- Total structure area: 2,270
- Total interior livable area: 2,270 sqft
Property
Parking
- Total spaces: 3
- Parking features: Basement, Garage Door Opener, Garage Faces Front, Kitchen Level
- Attached garage spaces: 3
Features
- Levels: One and One Half
- Patio & porch: Deck, Patio, Porch, Porch - Screened, Porch - Covered
Lot
- Size: 0.29 Acres
- Dimensions: 91 x 138
- Features: Level, Sloped, Split Possible
Details
- Parcel number: 0049h211
Construction
Type & style
- Home type: SingleFamily
- Property subtype: Single Family Residence
Materials
- Brick, Fiber Cement
- Foundation: Block, Slab
- Roof: Asphalt,Shingle
Condition
- New construction: No
- Year built: 2002
Details
- Warranty included: Yes
Utilities & green energy
- Water: Public
- Utilities for property: Cable Available, Electricity Available, Phone Available, Sewer Connected, Underground Utilities
Community & HOA
Community
- Features: Sidewalks
- Security: Smoke Detector(s), Security System
- Subdivision: The Meadows
HOA
- Has HOA: No
Location
- Region: Ringgold
Financial & listing details
- Price per square foot: $178/sqft
- Tax assessed value: $402,408
- Annual tax amount: $2,381
- Date on market: 7/13/2024
- Listing terms: Cash,Conventional,FHA,Owner May Carry,VA Loan
Price history
| Date | Event | Price |
|---|---|---|
| 8/16/2024 | Sold | $405,000-2.4%$178/sqft |
Source: Greater Chattanooga Realtors #1395159 Report a problem | ||
| 7/15/2024 | Contingent | $415,000$183/sqft |
Source: Greater Chattanooga Realtors #1395159 Report a problem | ||
| 7/6/2024 | Listed for sale | $415,000+57.8%$183/sqft |
Source: Greater Chattanooga Realtors #1395159 Report a problem | ||
| 7/28/2020 | Sold | $263,000$116/sqft |
Source: Public Record Report a problem | ||
Public tax history
| Year | Property taxes | Tax assessment |
|---|---|---|
| 2025 | $2,626 +289.4% | $160,963 +14.7% |
| 2024 | $674 -0.4% | $140,321 +25.7% |
| 2023 | $677 -65.6% | $111,670 +18.9% |
| 2022 | $1,965 | $93,922 |
| 2021 | $1,965 +276.2% | $93,922 +11.1% |
| 2020 | $522 +0.8% | $84,560 +0.7% |
| 2019 | $518 -4.8% | $83,960 +1.9% |
| 2018 | $545 -73.1% | $82,360 +0.6% |
| 2017 | $2,022 | $81,834 |
Find assessor info on the county website
Neighborhood: 30736
Nearby homes
- $365,6003 bd3 ba2.1k sqft47 Blue Heron Dr, Ringgold, GA 30736Off Market
- $440,800-- bd3 ba2.1k sqft87 Blue Heron Dr, Ringgold, GA 30736Off Market
- $367,5003 bd2 ba1.9k sqft54 Pheasant Ln, Ringgold, GA 30736Off Market
- $430,0004 bd4 ba3.1k sqft103 Blue Heron Dr, Ringgold, GA 30736Sold
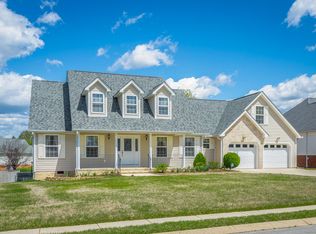
- $409,900-- bd3 ba2k sqft35 Blue Heron Dr, Ringgold, GA 30736Off Market
- $385,300-- bd2 ba2k sqft46 Blue Heron Dr, Ringgold, GA 30736Off Market
- $365,9003 bd2 ba1.9k sqft68 Blue Heron Dr, Ringgold, GA 30736Off Market
- $300,000-- bd2 ba2.1k sqft84 Blue Heron Dr, Ringgold, GA 30736Sold
Nearby schools
GreatSchools rating
- 7/10Ringgold Elementary SchoolGrades: 3-5Distance: 6 mi
- 8/10Ringgold Middle SchoolGrades: 6-8Distance: 3.9 mi
- 6/10Ringgold High SchoolGrades: 9-12Distance: 3.9 mi
Schools provided by the listing agent
- Elementary: Ringgold Elementary
- Middle: Ringgold Middle
- High: Ringgold High School
Source: Greater Chattanooga Realtors. This data may not be complete. We recommend contacting the local school district to confirm school assignments for this home.
Get a cash offer in 3 minutes
Find out how much your home could sell for in as little as 3 minutes with a no-obligation cash offer.
Estimated market value
$418,600
Get a cash offer in 3 minutes
Find out how much your home could sell for in as little as 3 minutes with a no-obligation cash offer.
Estimated market value
$418,600
- Georgia
- Catoosa County
- Ringgold
- 30736
- 69 Blue Heron Dr
Nearby cities
Nearby neighborhoods
Nearby zip codes
Other Ringgold Topics
