Stunning, exquisitely updated condominium in Trillium Glen! This desirable end unit offers a finished daylight basement, a private wooded backyard, a two-stall garage, and additional parking.
Enjoy a convenient location close to shopping, dining, hiking trails, and the expressway. Inside, you'll find an open floor plan with cathedral ceilings, a beautifully updated kitchen featuring a center island, pantry, and stainless steel appliances, plus a spacious living room with a cozy gas fireplace. The sunroom and adjoining deck provide the perfect space to relax or entertain.
The main floor also includes a sunlit office or den and second bedroom, a primary suite with a walk-in closet, and main-floor laundry for added convenience.
The quality-finished daylight lower level expands your living space with a large family room, additional bedroom, full bath, exercise or hobby room, and ample storage.
Offers reviewed Monday May 4th at 2pm.
Sold
$487,000
69 Blue Violet Ln, Comstock Park, MI 49321
3beds
3,140sqft
Condominium
Built in 2019
-- sqft lot
$488,500 Zestimate®
$155/sqft
$3,184 Estimated rent
Home value
$488,500
$464,000 - $513,000
$3,184/mo
Zestimate® history
Owner options
List your home for rent
$3,184/mo
Rent Zestimate®
Find your next renter with Zillow Rental Manager. Plus, with online applications, you can quickly screen prospective tenants – for free.
$3,184/mo
Rent Zestimate®
Refinance and save
$3,448/mo
Est. payment
Refinancing to a lower rate could help reduce your monthly payments and save thousands over the life of the loan.
$3,448/mo
Est. payment
Explore your selling options
Work with a Zillow partner agent
Leverage their expertise and Zillow's premium Showcase listings to get your home seen by more buyers.
Get startedList with your own agent
Get your home in front of millions of buyers by listing it on Zillow.
Learn how to do itSell it yourself
Take full control of how buyers see your home on Zillow by listing For Sale by Owner (FSBO).
List your homeWhat's special
Two-stall garageAdditional parkingFinished daylight basementPrivate wooded backyardSunlit office or den
Zillow last checked:
Listing updated:
Listed by:
Mark C DuBridge 616-293-5225,
Berkshire Hathaway HomeServices Michigan Real Estate (Main),
Rochelle DuBridge 616-648-2431,
Berkshire Hathaway HomeServices Michigan Real Estate (Main)
Bought with:
Blake Boehm
Greenridge Realty (EGR)
Source: MichRIC,MLS#: 26018997
Facts & features
Interior
Bedrooms & bathrooms
- Bedrooms: 3
- Bathrooms: 3
- Full bathrooms: 3
- Main level bedrooms: 2
Primary bedroom
- Level: Main
Bedroom 2
- Level: Main
Bedroom 3
- Level: Lower
Bathroom 1
- Level: Main
Bathroom 2
- Level: Main
Bathroom 2
- Level: Main
Bathroom 3
- Level: Lower
Dining room
- Level: Main
Family room
- Level: Lower
Kitchen
- Level: Main
Laundry
- Level: Main
Living room
- Level: Main
Office
- Level: Main
Other
- Description: Entry
- Level: Main
Other
- Description: Sunroom
- Level: Main
Other
- Description: Workout Space
- Level: Lower
Other
- Description: Work/hobby area
- Level: Lower
Utility room
- Level: Lower
Heating
- Forced Air
Cooling
- Central Air
Appliances
- Included: Dishwasher, Disposal, Dryer, Oven, Range, Refrigerator, Washer
- Laundry: Laundry Room, Main Level
Features
- Ceiling Fan(s), Center Island, Pantry
- Flooring: Carpet, Vinyl
- Windows: Window Treatments
- Basement: Daylight
- Number of fireplaces: 1
- Fireplace features: Gas Log, Living Room
Interior area
- Total structure area: 1,640
- Total interior livable area: 3,140 sqft
- Finished area below ground: 0
Property
Parking
- Total spaces: 2
- Parking features: Garage Faces Side, Garage Door Opener, Attached
- Garage spaces: 2
Features
- Stories: 1
Lot
- Features: Wooded, Cul-De-Sac
Details
- Parcel number: 411030360172
- Zoning description: Res
Construction
Type & style
- Home type: Condo
- Architectural style: Craftsman,Ranch
- Property subtype: Condominium
Materials
- Stone, Vinyl Siding
- Roof: Asphalt
Condition
- New construction: No
- Year built: 2019
Details
- Builder name: Redstone group
Utilities & green energy
- Sewer: Public Sewer, Storm Sewer
- Water: Public
- Utilities for property: Cable Connected
Community & HOA
Community
- Security: Smoke Detector(s)
- Subdivision: Trillium Glen Condominiums
HOA
- Has HOA: Yes
- Amenities included: End Unit, Trail(s)
- Services included: Water, Trash, Snow Removal, Sewer, Maintenance Grounds
- HOA fee: $350 monthly
- HOA phone: 616-433-9090
Location
- Region: Comstock Park
Financial & listing details
- Price per square foot: $155/sqft
- Tax assessed value: $146,184
- Annual tax amount: $5,163
- Date on market: 4/30/2026
- Listing terms: Cash,Conventional
- Road surface type: Paved
Price history
| Date | Event | Price |
|---|---|---|
| 6/1/2026 | Sold | $487,000+2.5%$155/sqft |
Source:  MichRIC #26018997 Report a problem MichRIC #26018997 Report a problem | ||
| 5/5/2026 | Pending sale | $475,000$151/sqft |
Source: MichRIC #26018997 Report a problem | ||
| 4/30/2026 | Listed for sale | $475,000+52.6%$151/sqft |
Source: MichRIC #26018997 Report a problem | ||
| 1/4/2021 | Sold | $311,369+2.5%$99/sqft |
Source: Public Record Report a problem | ||
| 10/29/2020 | Pending sale | $303,900$97/sqft |
Source: Redstone Homes Report a problem | ||
| 10/29/2020 | Listed for sale | $303,900$97/sqft |
Source: Redstone Homes Report a problem | ||
Public tax history
| Year | Property taxes | Tax assessment |
|---|---|---|
| 2025 | $5,008 | $192,700 +6.2% |
| 2024 | -- | $181,500 +45.8% |
| 2021 | -- | $124,500 +361.1% |
| 2020 | -- | $27,000 |
Find assessor info on the county website
Neighborhood: 49321
Nearby homes
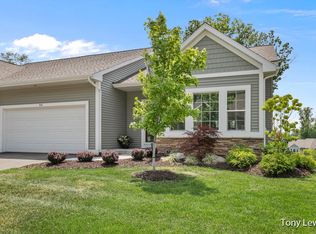
- $458,0003 bd3 ba2.4k sqft84 Blue Violet Ln NE, Comstock Park, MI 49321Sold
- $229,600-- bd-- ba-- sqft4610 Division Ave N, Comstock Park, MI 49321Off Market
- $472,6003 bd3 ba2.2k sqft100 Blue Violet Ln NE, Comstock Park, MI 49321Off Market
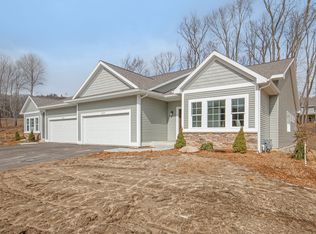
- $413,0002 bd2 ba1.6k sqft4594 Button Bush Way, Comstock Park, MI 49321Sold

- $352,9003 bd2 ba1.9k sqft4660 Division Ave N, Comstock Park, MI 49321Off Market
- $408,3003 bd3 ba1.9k sqft4586 Division Ave N, Comstock Park, MI 49321Off Market
- $445,0003 bd3 ba2.3k sqft137 Blue Violet Ln NE #108, Comstock Park, MI 49321Sold
- $394,000-- bd-- ba-- sqft4686 Division Ave N, Comstock Park, MI 49321Off Market
Nearby schools
GreatSchools rating
- NAStoney Creek ElementaryGrades: K-2Distance: 0.4 mi
- 7/10Mill Creek Middle SchoolGrades: 6-8Distance: 0.7 mi
- 8/10Comstock Park High SchoolGrades: 9-12Distance: 0.5 mi
Get a cash offer in 3 minutes
Find out how much your home could sell for in as little as 3 minutes with a no-obligation cash offer.
Estimated market value
$488,500
Get a cash offer in 3 minutes
Find out how much your home could sell for in as little as 3 minutes with a no-obligation cash offer.
Estimated market value
$488,500
- Michigan
- Kent County
- Comstock Park
- 49321
- 69 Blue Violet Ln
Nearby cities
Nearby zip codes
Other Comstock Park Topics
