This is truly a MUST SEE fully updated single-story home located at the end of a cul-de-sac in the Westlake community in Wendell! Bring your telescope and look for shooting stars from your 30'+ front porch! The nearly 1-acre lot is well landscaped and offers scenic views from the home overlooking the large front and rear yards. This home is tucked away in the community and has so much charm! As soon as you step inside you'll notice the beautifully refinished hardwoods floors and all of the quality hand-picked finishes and fixtures throughout. The dining room is off of the foyer entry with hardwood floors and views overlooking the front of the home and has a new modern light fixture. The family room is spacious with tons of natural light and has a gas fireplace surrounded by new floor to ceiling shiplap with a custom floating mantle, a new remote fan and overlooks the large back deck and backyard. The kitchen boasts new Calacatta Storm Gold Quartz countertops, new appliances, new faucet, new sink, light fixtures, a pantry and new chevron LVP with views through the breakfast area of the backyard as well! The hardwood floors continue down the hallway into each of the 3 generous sized bedrooms. The spare bath has a nice tub/shower, new vanity, new toilet, new mirror, new LVP and fixtures. The primary suite is spacious with a walk-in closet, lots of natural light and the primary bath has new LVP, new light fixture, new double vanity, new toilet and a new tiled walk-in shower! The home just had a new roof and new gutters installed and the back deck was widened and extended to accommodate a table with chairs and a grill. There is a 12' X 20' Shed / Workshop in the backyard too! The home has a 2-car garage with a man door and a walk-up attic with ample storage space. The driveway has plenty of parking space and has stamped concrete at the entrance too! No HOA and No City Taxes!
Sold for $359,900
$359,900
69 Blue Water Ct, Wendell, NC 27591
3beds
1,590sqft
Single Family Residence, Residential
Built in 2001
0.92 Acres Lot
$374,500 Zestimate®
$226/sqft
$1,919 Estimated rent
Home value
$374,500
$356,000 - $393,000
$1,919/mo
Zestimate® history
Owner options
List your home for rent
$1,919/mo
Rent Zestimate®
Find your next renter with Zillow Rental Manager. Plus, with online applications, you can quickly screen prospective tenants – for free.
$1,919/mo
Rent Zestimate®
Refinance and save
$2,162/mo
Est. payment
Refinancing to a lower rate could help reduce your monthly payments and save thousands over the life of the loan.
$2,162/mo
Est. payment
Explore your selling options
Work with a Zillow partner agent
Leverage their expertise and Zillow's premium Showcase listings to get your home seen by more buyers.
Get startedList with your own agent
Get your home in front of millions of buyers by listing it on Zillow.
Learn how to do itSell it yourself
Take full control of how buyers see your home on Zillow by listing For Sale by Owner (FSBO).
List your homeWhat's special
Walk-up atticHardwood floorsLots of natural lightLight fixturesNew tiled walk-in showerNew roofBack deck
Zillow last checked:
Listing updated:
Listed by:
Justin Shover 919-417-7232,
Coldwell Banker HPW
Bought with:
Steven T Koleno, 317956
BEYCOME BROKERAGE REALTY LLC
Source: Doorify MLS,MLS#: 10001900
Facts & features
Interior
Bedrooms & bathrooms
- Bedrooms: 3
- Bathrooms: 2
- Full bathrooms: 2
Heating
- Electric, Forced Air
Cooling
- Central Air
Appliances
- Included: Dishwasher, Electric Oven, Electric Water Heater, Exhaust Fan, Refrigerator, Stainless Steel Appliance(s)
- Laundry: Electric Dryer Hookup, Main Level, Washer Hookup
Features
- Bathtub/Shower Combination, Entrance Foyer, Pantry, Quartz Counters, Vaulted Ceiling(s), Walk-In Closet(s), Walk-In Shower
- Flooring: Hardwood, Vinyl
- Windows: Insulated Windows
Interior area
- Total structure area: 1,590
- Total interior livable area: 1,590 sqft
- Finished area above ground: 1,590
- Finished area below ground: 0
Property
Parking
- Total spaces: 4
- Parking features: Garage, Garage Door Opener, Garage Faces Side
- Attached garage spaces: 2
- Uncovered spaces: 2
Features
- Levels: One
- Stories: 1
- Patio & porch: Deck, Front Porch
- Exterior features: Lighting, Rain Gutters
- Has view: Yes
Lot
- Size: 0.92 Acres
- Features: Cul-De-Sac
Details
- Additional structures: Shed(s)
- Parcel number: 16J02024V
- Special conditions: Seller Licensed Real Estate Professional,Standard
Construction
Type & style
- Home type: SingleFamily
- Architectural style: Ranch
- Property subtype: Single Family Residence, Residential
Materials
- Vinyl Siding
- Foundation: Brick/Mortar, Permanent
- Roof: Shingle
Condition
- New construction: No
- Year built: 2001
Utilities & green energy
- Sewer: Septic Tank
Community & HOA
Community
- Subdivision: Westlake
Location
- Region: Wendell
Financial & listing details
- Price per square foot: $226/sqft
- Tax assessed value: $342,230
- Annual tax amount: $1,366
- Date on market: 12/12/2023
Price history
| Date | Event | Price |
|---|---|---|
| 12/22/2023 | Sold | $359,900$226/sqft |
Source:  Doorify MLS #10001900 Report a problem Doorify MLS #10001900 Report a problem | ||
| 12/14/2023 | Pending sale | $359,900$226/sqft |
Source: Doorify MLS #10001900 Report a problem | ||
| 12/12/2023 | Listed for sale | $359,900+63.6%$226/sqft |
Source: Doorify MLS #10001900 Report a problem | ||
| 10/11/2023 | Sold | $220,000$138/sqft |
Source: Public Record Report a problem | ||
Public tax history
| Year | Property taxes | Tax assessment |
|---|---|---|
| 2025 | $2,173 +25.7% | $342,230 +60.4% |
| 2024 | $1,728 +26.5% | $213,360 +26.5% |
| 2023 | $1,366 -1.2% | $168,680 |
| 2022 | $1,383 | $168,680 |
| 2021 | $1,383 -3.5% | $168,680 |
| 2020 | $1,434 | $168,680 |
| 2019 | $1,434 | $168,680 +16.6% |
| 2018 | -- | $144,650 |
| 2017 | $1,230 | $144,650 |
| 2016 | $1,230 | $144,650 |
| 2015 | $1,230 | $144,650 |
| 2014 | -- | $144,650 |
| 2013 | -- | $144,650 |
| 2012 | -- | $144,650 |
| 2011 | -- | $144,650 |
| 2010 | -- | -- |
| 2009 | -- | -- |
| 2008 | -- | -- |
| 2007 | -- | -- |
| 2006 | -- | -- |
| 2005 | -- | -- |
| 2004 | -- | -- |
| 2003 | -- | -- |
| 2002 | -- | -- |
Find assessor info on the county website
Neighborhood: 27591
Nearby homes
- $371,6004 bd2 ba2k sqft66 Blue Water Ct, Wendell, NC 27591Off Market
- $458,8004 bd3 ba2.7k sqft63 Blue Water Ct, Wendell, NC 27591Off Market
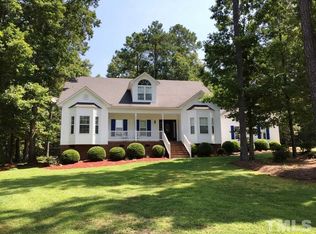
- $393,5003 bd3 ba2.1k sqft51 Blue Water Ct, Wendell, NC 27591Off Market
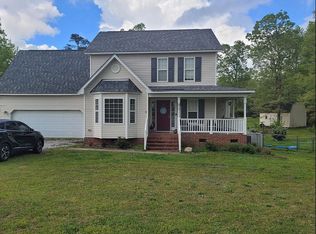
- $369,6604 bd3 ba1.9k sqft60 Blue Water Ct, Wendell, NC 27591Off Market
- $387,0003 bd2 ba2k sqft48 Blue Water Ct, Wendell, NC 27591Off Market
- $420,7003 bd3 ba2.2k sqft25 Blue Water Ct, Wendell, NC 27591Off Market
- $385,8003 bd2 ba2k sqft192 Westlake Dr, Wendell, NC 27591Off Market
- $375,0003 bd2 ba1.8k sqft24 Blue Water Ct, Wendell, NC 27591Off Market
Nearby schools
GreatSchools rating
- 10/10Riverwood ElementaryGrades: PK-5Distance: 3.6 mi
- 6/10Archer Lodge MiddleGrades: 6-8Distance: 1.9 mi
- 7/10Corinth-Holders High SchoolGrades: 9-12Distance: 2.1 mi
Schools provided by the listing agent
- Elementary: Johnston - Riverwood
- Middle: Johnston - Archer Lodge
- High: Johnston - Corinth Holder
Source: Doorify MLS. This data may not be complete. We recommend contacting the local school district to confirm school assignments for this home.
Get a cash offer in 3 minutes
Find out how much your home could sell for in as little as 3 minutes with a no-obligation cash offer.
Estimated market value
$374,500
Get a cash offer in 3 minutes
Find out how much your home could sell for in as little as 3 minutes with a no-obligation cash offer.
Estimated market value
$374,500
- North Carolina
- Johnston County
- Wendell
- 27591
- 69 Blue Water Ct
Nearby cities
Nearby zip codes
Other Wendell Topics
