Welcome this Charming Home in the prestigious 55+ Del Webb Rancho Mirage Community!! This coveted popular Spanish Inspired Haven Plan offers 2 Bedrooms, 2 bathrooms, large flex room and high 10 foot ceilings. It features an open floor plan, large master bedroom with huge walk in closet, chef kitchen with expansive kitchen island, stainless kitchen appliances, walk in Pantry, center court yard adjacent to the kitchen, laundry room with sink, living room opens to the cozy covered patio, low maintenance backyard with artificial turf, spacious side yard/patio and golf cart garage. This is located close to top ranked Eisenhower Hospital and medical services, centrally located in Coachella Valley near Palm Springs, near golf courses, shopping and entertainment. Del Webb Community offers a world class lifestyle with numerous amenities such as state-of-the-art clubhouse, fitness center, pickleball, tennis courts, resort style pool and spa! Must see, priced to sell fast!!
Sold for $750,000
Listed by: Ferragamo Real Estate • Agnes De Torres • Contact: 714-726-2271
Bought with: Compass
Tax assessed value
$750,000
69 Bordeaux, Rancho Mirage, CA 92270
2beds
1,858sqft
Single Family Residence
Built in 2019
7,457 Square Feet Lot
$748,900 Zestimate®
$404/sqft
$4,571 Estimated rent
Home value
$748,900
$674,000 - $831,000
$4,571/mo
Zestimate® history
Owner options
List your home for rent
$4,571/mo
Rent Zestimate®
Find your next renter with Zillow Rental Manager. Plus, with online applications, you can quickly screen prospective tenants – for free.
$4,571/mo
Rent Zestimate®
Refinance and save
$5,564/mo
Est. payment
Refinancing to a lower rate could help reduce your monthly payments and save thousands over the life of the loan.
$5,564/mo
Est. payment
Explore your selling options
Work with a Zillow partner agent
Leverage their expertise and Zillow's premium Showcase listings to get your home seen by more buyers.
Get startedList with your own agent
Get your home in front of millions of buyers by listing it on Zillow.
Learn how to do itSell it yourself
Take full control of how buyers see your home on Zillow by listing For Sale by Owner (FSBO).
List your homeWhat's special
Chef kitchenCenter court yardHuge walk in closetLow maintenance backyardOpen floor planStainless kitchen appliancesArtificial turf
Zillow last checked:
Listing updated:
Listed by:
Agnes De Torres DRE #01395045 714-726-2271,
Ferragamo Real Estate
Bought with:
Richard Chamberlin, DRE #01232493
Compass
Source: CRMLS,MLS#: PW25233896 Originating MLS: California Regional MLS
Originating MLS: California Regional MLSFacts & features
Interior
Bedrooms & bathrooms
- Bedrooms: 2
- Bathrooms: 2
- Full bathrooms: 2
- Main level bathrooms: 2
- Main level bedrooms: 2
Rooms
- Room types: Bedroom, Laundry, Living Room, Primary Bathroom, Primary Bedroom, Office, Other, Dining Room
Primary bedroom
- Features: Main Level Primary
Bedroom
- Features: All Bedrooms Down
Bedroom
- Features: Bedroom on Main Level
Bathroom
- Features: Bathtub, Granite Counters, Separate Shower, Tub Shower, Upgraded
Kitchen
- Features: Granite Counters, Kitchen Island, Kitchen/Family Room Combo, Remodeled, Updated Kitchen
Other
- Features: Walk-In Closet(s)
Heating
- Central
Cooling
- Central Air
Appliances
- Included: Double Oven, Gas Range, Microwave, Refrigerator, Tankless Water Heater, Water To Refrigerator, Dryer, Washer
- Laundry: Inside, Laundry Room
Features
- Ceiling Fan(s), Separate/Formal Dining Room, Eat-in Kitchen, High Ceilings, Open Floorplan, Pantry, Recessed Lighting, All Bedrooms Down, Bedroom on Main Level, Main Level Primary, Walk-In Closet(s)
- Flooring: Tile
- Doors: ENERGY STAR Qualified Doors, Sliding Doors
- Has fireplace: No
- Fireplace features: None
- Common walls with other units/homes: No Common Walls
Interior area
- Total interior livable area: 1,858 sqft
Property
Parking
- Total spaces: 2
- Parking features: Direct Access, Door-Single, Driveway, Garage Faces Front, Garage, Golf Cart Garage, Workshop in Garage
- Attached garage spaces: 2
Features
- Levels: One
- Stories: 1
- Entry location: Front
- Patio & porch: Covered, Patio
- Pool features: Association
- Has spa: Yes
- Spa features: Association, Community
- Fencing: Block
- View description: None
Lot
- Size: 7,457 Square Feet
Details
- Parcel number: 673860042
- Special conditions: Standard
Construction
Type & style
- Home type: SingleFamily
- Architectural style: Mediterranean,Traditional
- Property subtype: Single Family Residence
Materials
- Roof: Spanish Tile
Condition
- Turnkey
- New construction: No
- Year built: 2019
Utilities & green energy
- Sewer: Sewer Tap Paid
- Water: Public
- Utilities for property: Cable Connected, Electricity Connected, Natural Gas Connected, Sewer Connected, Water Connected
Green energy
- Energy generation: Solar
Community & HOA
Community
- Features: Street Lights, Suburban, Gated
- Security: Gated with Guard, Gated Community
- Senior community: Yes
- Subdivision: Del Webb Rm
HOA
- Has HOA: Yes
- Amenities included: Bocce Court, Billiard Room, Call for Rules, Clubhouse, Controlled Access, Fire Pit, Golf Course, Game Room, Meeting Room, Management, Picnic Area, Pool, Pet Restrictions, Spa/Hot Tub, Security, Tennis Court(s)
- HOA fee: $500 monthly
- HOA name: Del Webb
- HOA phone: 760-537-1950
Location
- Region: Rancho Mirage
Financial & listing details
- Price per square foot: $404/sqft
- Tax assessed value: $750,000
- Date on market: 10/18/2025
- Cumulative days on market: 14 days
- Listing terms: Cash,Fannie Mae
- Road surface type: Paved
Price history
| Date | Event | Price |
|---|---|---|
| 11/19/2025 | Sold | $750,000-6.2%$404/sqft |
Source:  CRMLS #PW25233896 Report a problem CRMLS #PW25233896 Report a problem | ||
| 11/4/2025 | Contingent | $799,800$430/sqft |
Source: CRMLS #PW25233896 Report a problem | ||
| 10/18/2025 | Listed for sale | $799,800$430/sqft |
Source: CRMLS #PW25233896 Report a problem | ||
Public tax history
| Year | Property taxes | Tax assessment |
|---|---|---|
| 2026 | -- | $750,000 +670.4% |
| 2025 | $3,221 +0% | $97,347 +2% |
| 2024 | $3,220 +2.7% | $95,440 +2% |
| 2023 | $3,136 +0.4% | $93,570 +2% |
| 2022 | $3,122 -61.5% | $91,736 -80.8% |
| 2021 | $8,111 +32.2% | $478,909 +40.4% |
| 2020 | $6,137 | $341,015 +1237.1% |
| 2019 | -- | $25,505 |
Find assessor info on the county website
Neighborhood: 92270
Nearby homes
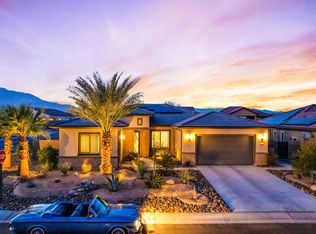
- $885,0002 bd3 ba2.3k sqft10 Merlot, Rancho Mirage, CA 92270Sold
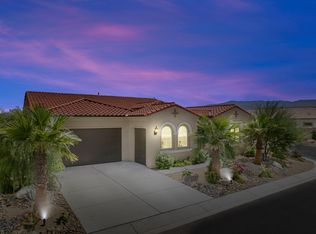
- $1,353,4003 bd3 ba2.7k sqft50 Barolo, Rancho Mirage, CA 92270Off Market
- $601,1947,318 sqft52 Barolo, Rancho Mirage, CA 92270Off Market
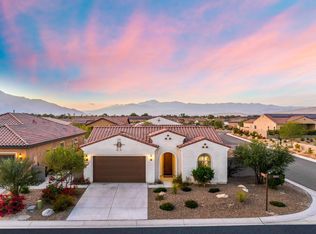
- $901,1003 bd2 ba1.8k sqft120 Barolo, Rancho Mirage, CA 92270Off Market
- $1,200,0002 bd3 ba2.5k sqft14 Merlot, Rancho Mirage, CA 92270For Sale
- $964,7007,579 sqft48 Barolo, Rancho Mirage, CA 92270Off Market
- $710,0002 bd2 ba1.8k sqft54 Barolo, Rancho Mirage, CA 92270Sold
- $770,0002 bd2 ba1.8k sqft118 Barolo, Rancho Mirage, CA 92270For Sale
Nearby schools
GreatSchools rating
- 5/10Sunny Sands Elementary SchoolGrades: K-5Distance: 2.3 mi
- 4/10Nellie N. Coffman Middle SchoolGrades: 6-8Distance: 1.8 mi
- 6/10Rancho Mirage HighGrades: 9-12Distance: 1.5 mi
Get a cash offer in 3 minutes
Find out how much your home could sell for in as little as 3 minutes with a no-obligation cash offer.
Estimated market value
$748,900
Get a cash offer in 3 minutes
Find out how much your home could sell for in as little as 3 minutes with a no-obligation cash offer.
Estimated market value
$748,900
- California
- Riverside County
- Rancho Mirage
- 92270
- 69 Bordeaux
