Introducing LUXURY Condo of the highest quality and craftsmanship in sought after DAVIS SQUARE neighborhood. This unique & stunning contemporary Condo, developed & designed by one of the city's most prestigious teams, offers approx.2,400sf of open living space, w/ exquisite hardwood floors, 2-level of living space with 4 bedrooms, 3 bath. Custom imported cabinets, Professional-grade Z-line appliances w/ gas cooking, Long Quartz island w/ bar area. Two master suite features walk-in closets, en-suite bath, shower w/ frameless glass enclosure, Spa showers w/ adjustable body jet for soothing massage. Tankless water heater, high efficiency heat/cool HVAC, HERS rated house, video door bell. 2 off street parking w/ car charger ready, Private fenced yard, stone patio. Conveniently located for Boston Commute.
Sold for $1,410,500
$1,410,500
69 Boston Ave #69, Somerville, MA 02144
4beds
2,480sqft
Condominium
Built in 1930
-- sqft lot
$1,435,900 Zestimate®
$569/sqft
$7,083 Estimated rent
Home value
$1,435,900
$1.34M - $1.55M
$7,083/mo
Zestimate® history
Owner options
List your home for rent
$7,083/mo
Rent Zestimate®
Find your next renter with Zillow Rental Manager. Plus, with online applications, you can quickly screen prospective tenants – for free.
$7,083/mo
Rent Zestimate®
Refinance and save
$7,378/mo
Est. payment
Refinancing to a lower rate could help reduce your monthly payments and save thousands over the life of the loan.
$7,378/mo
Est. payment
Explore your selling options
Work with a Zillow partner agent
Leverage their expertise and Zillow's premium Showcase listings to get your home seen by more buyers.
Get startedList with your own agent
Get your home in front of millions of buyers by listing it on Zillow.
Learn how to do itSell it yourself
Take full control of how buyers see your home on Zillow by listing For Sale by Owner (FSBO).
List your homeWhat's special
Tankless water heaterStone patioEn-suite bathWalk-in closetsCustom imported cabinetsExquisite hardwood floorsPrivate fenced yard
Zillow last checked:
Listing updated:
Listed by:
Derek Greene 860-560-1006,
The Greene Realty Group 860-560-1006
Bought with:
Elena Ceban
Chinatti Realty Group, Inc.
Source: MLS PIN,MLS#: 73467976
Facts & features
Interior
Bedrooms & bathrooms
- Bedrooms: 4
- Bathrooms: 4
- Full bathrooms: 4
Primary bedroom
- Features: Bathroom - Full, Walk-In Closet(s), Closet, Flooring - Hardwood
- Level: Second
- Area: 168
- Dimensions: 14 x 12
Bedroom 2
- Features: Closet, Closet/Cabinets - Custom Built, Flooring - Hardwood
- Level: Second
- Area: 120
- Dimensions: 12 x 10
Bedroom 3
- Features: Walk-In Closet(s), Flooring - Hardwood
- Level: Third
- Area: 204
- Dimensions: 17 x 12
Bedroom 4
- Features: Walk-In Closet(s), Flooring - Hardwood
- Level: Third
- Area: 180
- Dimensions: 15 x 12
Primary bathroom
- Features: Yes
Bathroom 1
- Features: Bathroom - Full, Enclosed Shower - Fiberglass
- Level: Second
- Area: 45
- Dimensions: 9 x 5
Bathroom 2
- Features: Bathroom - Full, Bathroom - Tiled With Shower Stall
- Level: Second
- Area: 45
- Dimensions: 9 x 5
Bathroom 3
- Features: Bathroom - Full
- Level: Third
- Area: 65
- Dimensions: 13 x 5
Dining room
- Features: Flooring - Hardwood
- Level: Second
- Area: 144
- Dimensions: 18 x 8
Kitchen
- Features: Flooring - Hardwood, Recessed Lighting, Remodeled
- Level: Second
- Area: 192
- Dimensions: 16 x 12
Living room
- Features: Flooring - Hardwood
- Level: Second
- Area: 255
- Dimensions: 17 x 15
Heating
- Central, Forced Air, Natural Gas
Cooling
- Central Air
Appliances
- Included: Disposal, Microwave, ENERGY STAR Qualified Refrigerator, ENERGY STAR Qualified Dryer, ENERGY STAR Qualified Dishwasher, ENERGY STAR Qualified Washer, Range Hood, Cooktop, Range, Oven
- Laundry: Flooring - Stone/Ceramic Tile, Third Floor, Washer Hookup
Features
- Flooring: Tile, Hardwood, Flooring - Hardwood
- Doors: Insulated Doors
- Windows: Insulated Windows
- Has basement: No
- Number of fireplaces: 1
Interior area
- Total structure area: 2,480
- Total interior livable area: 2,480 sqft
- Finished area above ground: 2,480
- Finished area below ground: 0
Property
Parking
- Total spaces: 2
- Parking features: Off Street, Deeded, Paved
- Uncovered spaces: 2
Accessibility
- Accessibility features: No
Features
- Entry location: Unit Placement(Upper)
- Patio & porch: Deck - Composite, Patio - Enclosed
- Exterior features: Deck - Composite, Patio - Enclosed, Fenced Yard, Garden, Rain Gutters
- Fencing: Fenced
Lot
- Size: 4,270 Square Feet
Details
- Parcel number: 750756
- Zoning: RES
Construction
Type & style
- Home type: Condo
- Property subtype: Condominium
Materials
- Frame, Cement Board
- Roof: Shingle,Rubber
Condition
- Year built: 1930
- Major remodel year: 2025
Utilities & green energy
- Electric: Circuit Breakers, 200+ Amp Service
- Sewer: Public Sewer
- Water: Public, Individual Meter
- Utilities for property: for Gas Range, for Gas Oven, Washer Hookup
Green energy
- Energy efficient items: Thermostat
Community & HOA
Community
- Features: Public Transportation, Shopping, Pool, Tennis Court(s), Walk/Jog Trails, Medical Facility, Laundromat, Bike Path, Conservation Area, Highway Access, House of Worship, Private School, Public School, T-Station, University
HOA
- Services included: Insurance, Maintenance Grounds
- HOA fee: $228 monthly
Location
- Region: Somerville
Financial & listing details
- Price per square foot: $569/sqft
- Date on market: 3/6/2026
- Exclusions: Staged Items
Price history
| Date | Event | Price |
|---|---|---|
| 4/3/2026 | Sold | $1,410,500+0.8%$569/sqft |
Source: MLS PIN #73467976 Report a problem | ||
| 3/4/2026 | Contingent | $1,399,900$564/sqft |
Source: MLS PIN #73467976 Report a problem | ||
| 2/3/2026 | Price change | $1,399,900-1.8%$564/sqft |
Source: MLS PIN #73467976 Report a problem | ||
| 1/13/2026 | Listed for sale | $1,424,900-1.7%$575/sqft |
Source: MLS PIN #73467976 Report a problem | ||
| 12/22/2025 | Listing removed | $1,449,900$585/sqft |
Source: MLS PIN #73429986 Report a problem | ||
| 11/6/2025 | Price change | $1,449,900-1.7%$585/sqft |
Source: MLS PIN #73429986 Report a problem | ||
| 9/12/2025 | Listed for sale | $1,475,000$595/sqft |
Source: MLS PIN #73429986 Report a problem | ||
Public tax history
Tax history is unavailable.
Neighborhood: Ball Square
Nearby homes
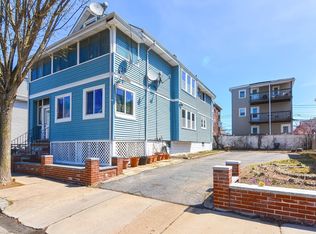
- $1,300,0005 bd3 ba2.1k sqft69 Boston Ave, Somerville, MA 02144Sold
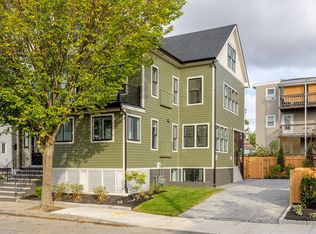
- $1,150,0004 bd3 ba2.2k sqft67 Boston Ave #67, Somerville, MA 02144Sold
- $--2 bd1 ba900 sqft67 Boston Ave, Somerville, MA 02144Off Market

- $--2 bd1 ba1.2k sqft67 Boston Ave #1, Somerville, MA 02144Off Market
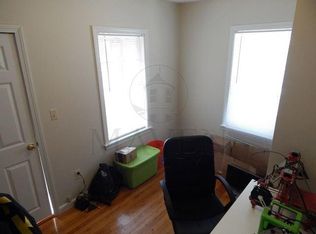
- $--2 bd1 ba1.1k sqft61 Boston Ave #2, Somerville, MA 02144Off Market
- $--2 bd1 ba-- sqft63 Boston Ave #44, Somerville, MA 02144Off Market
- $--2 bd1 ba-- sqft63 Boston Ave #2, Somerville, MA 02144Off Market
- $--2 bd1 ba1.2k sqft63-65 Boston Ave #2, Somerville, MA 02144Off Market
Nearby schools
GreatSchools rating
- 8/10Benjamin G. Brown SchoolGrades: K-5Distance: 0.2 mi
- 8/10John F. Kennedy Elementary SchoolGrades: PK-8Distance: 0.6 mi
- 6/10Somerville High SchoolGrades: 9-12Distance: 1 mi
Schools provided by the listing agent
- Elementary: John F.Kennedy
- Middle: Benjamin G Brow
- High: Somerville High
Source: MLS PIN. This data may not be complete. We recommend contacting the local school district to confirm school assignments for this home.
Get a cash offer in 3 minutes
Find out how much your home could sell for in as little as 3 minutes with a no-obligation cash offer.
Estimated market value
$1,435,900
Get a cash offer in 3 minutes
Find out how much your home could sell for in as little as 3 minutes with a no-obligation cash offer.
Estimated market value
$1,435,900
- Massachusetts
- Middlesex County
- Somerville
- 02144
- Ball Square
- 69 Boston Ave Unit 69
