Look no Further! Large Tastefully Updated Dutch Colonial sitting on the West Side, with fast access to the mall, school, public transportation, and highway access making your commute a breeze. Exterior you’ll find New Brick & Granite Steps, New roof, New Windows, cedar impression vinyl siding, and an Oversized 2 car garage. As you walk in thru the Front door you’ll find a tiled foyer, followed by beautifully gleaming hardwood floors that flow throughout the home. First Level has a large Living room, Proper dining room, and Magnificent Chef’s Kitchen with New cabinets, quartz countertops, Tiled backsplash, and Black Stainless-Steel Appliances. Plus, a sunroom overviewing the backyard, and a half bath for your guests. Moving upstairs, you’ll find a Glamorous full bathroom, and 3 bedrooms with the main bedroom having his & hers closets. Plus a direct walk-up attic. This will not last. Easy to show. Schedule your showing now.
Sold for $580,000
$580,000
69 Boylston St, Brockton, MA 02301
3beds
1,719sqft
Single Family Residence
Built in 1928
6,251 Square Feet Lot
$613,300 Zestimate®
$337/sqft
$3,237 Estimated rent
Home value
$613,300
$558,000 - $675,000
$3,237/mo
Zestimate® history
Owner options
List your home for rent
$3,237/mo
Rent Zestimate®
Find your next renter with Zillow Rental Manager. Plus, with online applications, you can quickly screen prospective tenants – for free.
$3,237/mo
Rent Zestimate®
Refinance and save
$3,679/mo
Est. payment
Refinancing to a lower rate could help reduce your monthly payments and save thousands over the life of the loan.
$3,679/mo
Est. payment
Explore your selling options
Work with a Zillow partner agent
Leverage their expertise and Zillow's premium Showcase listings to get your home seen by more buyers.
Get startedList with your own agent
Get your home in front of millions of buyers by listing it on Zillow.
Learn how to do itSell it yourself
Take full control of how buyers see your home on Zillow by listing For Sale by Owner (FSBO).
List your homeWhat's special
New windowsProper dining roomGleaming hardwood floorsNew roofQuartz countertopsTiled foyerDirect walk-up attic
Zillow last checked:
Listing updated:
Listed by:
Legacy Direct Realty Team,
RE/MAX Synergy 508-857-5392,
Jeffrey Touron 774-204-4283
Bought with:
Cindy Delrosario
Zander Realty Group
Source: MLS PIN,MLS#: 73315782
Facts & features
Interior
Bedrooms & bathrooms
- Bedrooms: 3
- Bathrooms: 2
- Full bathrooms: 1
- 1/2 bathrooms: 1
Primary bedroom
- Features: Closet, Flooring - Hardwood, Recessed Lighting
- Level: Second
- Area: 276
- Dimensions: 23 x 12
Bedroom 2
- Features: Closet, Flooring - Hardwood, Recessed Lighting
- Level: Second
- Area: 144
- Dimensions: 12 x 12
Bedroom 3
- Features: Closet, Flooring - Hardwood, Recessed Lighting
- Level: Second
- Area: 132
- Dimensions: 12 x 11
Bathroom 1
- Features: Bathroom - Full, Bathroom - Tiled With Tub & Shower, Flooring - Stone/Ceramic Tile, Remodeled
- Level: Second
Bathroom 2
- Features: Bathroom - Half, Flooring - Stone/Ceramic Tile
- Level: First
- Area: 30
- Dimensions: 6 x 5
Dining room
- Features: Flooring - Hardwood, Lighting - Overhead
- Level: First
- Area: 156
- Dimensions: 13 x 12
Kitchen
- Features: Flooring - Stone/Ceramic Tile, Pantry, Countertops - Stone/Granite/Solid, Cabinets - Upgraded, Recessed Lighting, Remodeled, Stainless Steel Appliances, Gas Stove, Lighting - Pendant
- Level: Main,First
- Area: 200
- Dimensions: 20 x 10
Living room
- Features: Flooring - Hardwood, Recessed Lighting
- Level: First
- Area: 276
- Dimensions: 23 x 12
Heating
- Hot Water, Steam, Natural Gas
Cooling
- Window Unit(s)
Appliances
- Included: Gas Water Heater, Range, Dishwasher, Disposal, Microwave, Refrigerator
- Laundry: In Basement, Gas Dryer Hookup
Features
- Recessed Lighting, Sun Room, Foyer
- Flooring: Tile, Hardwood, Flooring - Hardwood, Flooring - Stone/Ceramic Tile
- Doors: Insulated Doors
- Windows: Insulated Windows
- Basement: Full
- Number of fireplaces: 1
- Fireplace features: Living Room
Interior area
- Total structure area: 1,719
- Total interior livable area: 1,719 sqft
Property
Parking
- Total spaces: 6
- Parking features: Detached, Off Street, Paved
- Garage spaces: 2
- Uncovered spaces: 4
Features
- Patio & porch: Porch - Enclosed
- Exterior features: Porch - Enclosed, Rain Gutters, Fenced Yard
- Fencing: Fenced
Lot
- Size: 6,251 Square Feet
- Features: Level
Details
- Parcel number: M:048 R:235 S:,956534
- Zoning: R1C
Construction
Type & style
- Home type: SingleFamily
- Architectural style: Colonial
- Property subtype: Single Family Residence
Materials
- Frame
- Foundation: Stone
- Roof: Shingle
Condition
- Year built: 1928
Utilities & green energy
- Electric: 200+ Amp Service
- Sewer: Public Sewer
- Water: Public
- Utilities for property: for Gas Range, for Gas Dryer
Community & HOA
Community
- Features: Public Transportation, Shopping, Highway Access, House of Worship, Public School
HOA
- Has HOA: No
Location
- Region: Brockton
Financial & listing details
- Price per square foot: $337/sqft
- Tax assessed value: $410,500
- Annual tax amount: $4,934
- Date on market: 12/6/2025
- Listing terms: Contract
- Exclusions: Personal Property
Price history
| Date | Event | Price |
|---|---|---|
| 2/7/2025 | Sold | $580,000+5.5%$337/sqft |
Source: MLS PIN #73315782 Report a problem | ||
| 1/24/2025 | Listed for sale | $550,000-1.8%$320/sqft |
Source: MLS PIN #73315782 Report a problem | ||
| 12/19/2024 | Contingent | $559,900$326/sqft |
Source: MLS PIN #73315782 Report a problem | ||
| 12/9/2024 | Price change | $559,900-3.4%$326/sqft |
Source: MLS PIN #73315782 Report a problem | ||
| 11/26/2024 | Listed for sale | $579,900+551.6%$337/sqft |
Source: MLS PIN #73315782 Report a problem | ||
| 3/28/1994 | Sold | $89,000$52/sqft |
Source: Public Record Report a problem | ||
Public tax history
| Year | Property taxes | Tax assessment |
|---|---|---|
| 2025 | $5,224 +5.9% | $431,400 +5.1% |
| 2024 | $4,934 +0.7% | $410,500 +8.7% |
| 2023 | $4,900 +0.8% | $377,500 +8.5% |
| 2022 | $4,859 +2.1% | $347,800 +6% |
| 2021 | $4,759 +9.3% | $328,200 +14.2% |
| 2020 | $4,354 +0.7% | $287,400 +3.3% |
| 2019 | $4,323 +8.2% | $278,200 +11.8% |
| 2018 | $3,996 +2.9% | $248,800 +3.2% |
| 2017 | $3,882 +3.6% | $241,100 +11.7% |
| 2016 | $3,748 | $215,900 +4.6% |
| 2015 | $3,748 +2% | $206,500 +1.9% |
| 2014 | $3,673 +9% | $202,600 +1.5% |
| 2013 | $3,371 -4.9% | $199,700 -9.1% |
| 2012 | $3,546 +9.4% | $219,700 +3.6% |
| 2011 | $3,241 +18.2% | $212,000 +6.4% |
| 2010 | $2,743 +3.4% | $199,200 -16.7% |
| 2009 | $2,653 -5% | $239,000 -17.8% |
| 2008 | $2,793 -9.2% | $290,900 -11.2% |
| 2007 | $3,076 +6.7% | $327,600 +8.4% |
| 2006 | $2,884 +8.4% | $302,300 +20.6% |
| 2005 | $2,661 +5.7% | $250,600 +14.5% |
| 2004 | $2,518 -3.7% | $218,800 +5.7% |
| 2003 | $2,616 +6.5% | $207,000 +17.2% |
| 2002 | $2,457 +29.6% | $176,600 +68.2% |
| 2000 | $1,896 | $105,000 |
Find assessor info on the county website
Neighborhood: 02301
Nearby homes
- $708,3004 bd3 ba2.7k sqft77 Boylston St, Brockton, MA 02301Off Market
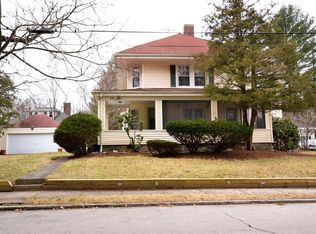
- $844,4006 bd3 ba4.6k sqft188 Moraine St, Brockton, MA 02301Off Market
- $815,2005 bd4 ba3.4k sqft200 Moraine St, Brockton, MA 02301Off Market
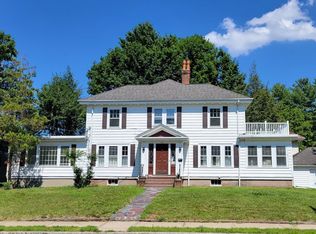
- $671,8005 bd2 ba2.1k sqft210 Moraine St, Brockton, MA 02301Off Market
- $310,2001 bd1 ba-- sqft62 Boylston St APT C, Brockton, MA 02301Off Market
- $705,7004 bd2 ba2.3k sqft85 Boylston St, Brockton, MA 02301Off Market
- $4,762,700-- bd-- ba-- sqft179 Ash St, Brockton, MA 02301Off Market
- $--2 bd2 ba-- sqft179 Ash St #F320A52C6, Brockton, MA 02301Off Market
Nearby schools
GreatSchools rating
- 1/10Dr W Arnone Community SchoolGrades: PK-5Distance: 0.6 mi
- 4/10West Middle SchoolGrades: 6-8Distance: 0.5 mi
- 2/10Brockton High SchoolGrades: 9-12Distance: 1.1 mi
Get a cash offer in 3 minutes
Find out how much your home could sell for in as little as 3 minutes with a no-obligation cash offer.
Estimated market value
$613,300
Get a cash offer in 3 minutes
Find out how much your home could sell for in as little as 3 minutes with a no-obligation cash offer.
Estimated market value
$613,300
- Massachusetts
- Plymouth County
- Brockton
- 02301
- 69 Boylston St
Nearby cities
Nearby zip codes
Other Brockton Topics
