Beautifully updated and well maintained EAST-facing GENTRY home is ready for its new owners. This 4 bedroom 3.5 bath CHANCELLOR model has it all! Starting with a brand new driveway and walkway, you enter the private front porch surrounded by beautiful landscaping. Upon entering the home, the two story large foyer provides a very welcome feel. The home has Birch wood floors throughout the first floor. To the right is the spacious Dining Room, with chair and crown molding and a large triple window. From the Dining Room, head through the butlers pantry to the custom gourmet Kitchen . The Susan White designed Eat-In Kitchen has granite countertops, stainless appliances, under cabinet lighting, a 2-seater prep island, and a most convenient W/D off the kitchen. The Kitchen is open to the Family Room - just one step down and relax in this large space with built-in cabinets, a wood burning fireplace, recessed lighting and a built in bar cabinet. Both the Kitchen and Family Room have easy access to the large outdoor patio in the very private yard. The first floor is completed by a Living Room with lots of windows and a custom powder room. The second level is home to four large bedrooms. The Main Bedroom easily accommodates a King-sized bed and still has so much room - it has two walk-in closets, two large sink areas and a dressing area, and a large bath with a soaking tub that has a hand held faucet, walk-in shower and lots of storage. All the bedrooms have a lot of closet space, plenty of light and have been newly carpeted. A full hallway bath completes the second level. The dry Lower Level has an incredible floor plan and provides so much additional space - the lower level has also been newly carpeted throughout. There is a full Jack and Jill bath, two smaller rooms that could easily be office space, exercise rooms, or play areas. There is also a large central room which could be a TV area, play room, etc. Each of the rooms have many closets. You will never run out of storage space! The possibilities here are endless! The Utility Room has a cedar closet and a freezer, which the current owners will be leaving. This home is completed with an oversized two car garage. New W/D (2024), New Driveway (2024), New front walkway (2024), Patio repaved (2024), New Carpeting (2024), New furnace (2018), New AC Compressor (2014), New garage doors (2014), New Baths - second level (2014), New Kitchen (2011), New roof (2006) - Chimney and fireplace as is. Sprinkler system as is. Award winning West Windsor - Plainsboro schools. Shows like a model home!
Sold for $1,070,000
$1,070,000
69 Bradford Ln, Plainsboro, NJ 08536
4beds
--sqft
Single Family Residence
Built in 1987
0.29 Acres Lot
$1,178,300 Zestimate®
$--/sqft
$4,483 Estimated rent
Home value
$1,178,300
$1.12M - $1.25M
$4,483/mo
Zestimate® history
Owner options
List your home for rent
$4,483/mo
Rent Zestimate®
Find your next renter with Zillow Rental Manager. Plus, with online applications, you can quickly screen prospective tenants – for free.
$4,483/mo
Rent Zestimate®
Refinance and save
$7,627/mo
Est. payment
Refinancing to a lower rate could help reduce your monthly payments and save thousands over the life of the loan.
$7,627/mo
Est. payment
Explore your selling options
Work with a Zillow partner agent
Leverage their expertise and Zillow's premium Showcase listings to get your home seen by more buyers.
Get startedList with your own agent
Get your home in front of millions of buyers by listing it on Zillow.
Learn how to do itSell it yourself
Take full control of how buyers see your home on Zillow by listing For Sale by Owner (FSBO).
List your homeWhat's special
Zillow last checked:
Listing updated:
Listed by:
HEIDI R. JOSEPH,
BHHS FOX & ROACH REALTORS 609-924-1600
Source: All Jersey MLS,MLS#: 2500338R
Facts & features
Interior
Bedrooms & bathrooms
- Bedrooms: 4
- Bathrooms: 4
- Full bathrooms: 3
- 1/2 bathrooms: 1
Primary bedroom
- Features: Dressing Room, Two Sinks, Full Bath, Walk-In Closet(s)
- Area: 214.35
- Dimensions: 17.7 x 12.11
Bedroom 2
- Area: 131.43
- Dimensions: 13 x 10.11
Bedroom 3
- Area: 135
- Dimensions: 10.8 x 12.5
Bedroom 4
- Area: 101.1
- Dimensions: 10.11 x 10
Bathroom
- Features: Jacuzzi-Type, Stall Shower, Two Sinks
Dining room
- Features: Formal Dining Room
- Area: 155.54
- Dimensions: 15.4 x 10.1
Family room
- Area: 265.32
- Length: 198
Kitchen
- Features: Granite/Corian Countertops, Breakfast Bar, Kitchen Exhaust Fan, Kitchen Island, Pantry, Eat-in Kitchen, Separate Dining Area
- Area: 271.26
- Dimensions: 19.8 x 13.7
Living room
- Width: 12.11
Basement
- Area: 0
Heating
- Forced Air
Cooling
- Central Air
Appliances
- Included: Self Cleaning Oven, Dishwasher, Dryer, Free-Standing Freezer, Gas Range/Oven, Exhaust Fan, Microwave, Refrigerator, Washer, Kitchen Exhaust Fan, Electric Water Heater, Gas Water Heater
Features
- Blinds, Cedar Closet(s), Drapes-See Remarks, Firealarm, High Ceilings, Entrance Foyer, Great Room, Kitchen, Laundry Room, Bath Half, Living Room, Dining Room, Family Room, 4 Bedrooms, Bath Full, Bath Main, Other Room(s), Storage, Den, Utility Room
- Flooring: Carpet, Ceramic Tile, Wood
- Windows: Screen/Storm Window, Insulated Windows, Blinds, Drapes
- Basement: Partially Finished, Full, Bath Full, Other Room(s), Den, Recreation Room, Storage Space, Interior Entry, Utility Room
- Number of fireplaces: 1
- Fireplace features: Fireplace Equipment, Fireplace Screen, Wood Burning
Interior area
- Total structure area: 0
Property
Parking
- Total spaces: 2
- Parking features: 2 Car Width, 2 Cars Deep, Asphalt, Garage, Attached, Oversized, Garage Door Opener, Driveway, Paved
- Attached garage spaces: 2
- Has uncovered spaces: Yes
Features
- Levels: Two
- Stories: 2
- Patio & porch: Patio
- Exterior features: Lawn Sprinklers, Curbs, Patio, Door(s)-Storm/Screen, Screen/Storm Window, Fencing/Wall, Yard, Insulated Pane Windows
- Has private pool: Yes
- Pool features: Outdoor Pool, Private
- Has spa: Yes
- Spa features: Bath
- Fencing: Fencing/Wall
Lot
- Size: 0.29 Acres
- Features: Abuts Conservation Area, Level
Details
- Parcel number: 180280500010
- Zoning: PCD
Construction
Type & style
- Home type: SingleFamily
- Architectural style: Colonial
- Property subtype: Single Family Residence
Materials
- Roof: Asphalt
Condition
- Year built: 1987
Utilities & green energy
- Gas: Natural Gas
- Sewer: Public Sewer
- Water: Public
- Utilities for property: Cable Connected, Electricity Connected, Natural Gas Connected
Community & HOA
Community
- Features: Art/Craft Facilities, Community Room, Outdoor Pool, Jog/Bike Path, Tennis Court(s), Curbs
- Security: Fire Alarm
HOA
- Has HOA: Yes
- Services included: Amenities-Some, Management Fee, Common Area Maintenance, Insurance, Ins Common Areas, Trash, Maintenance Fee
- HOA fee: $265 quarterly
Location
- Region: Plainsboro
Financial & listing details
- Tax assessed value: $666,400
- Annual tax amount: $16,992
- Date on market: 7/11/2024
- Ownership: Fee Simple
- Electric utility on property: Yes
Price history
| Date | Event | Price |
|---|---|---|
| 9/13/2024 | Sold | $1,070,000+8.6% |
Source:  All Jersey MLS #2500338R Report a problem All Jersey MLS #2500338R Report a problem | ||
| 7/22/2024 | Pending sale | $985,000 |
Source: Berkshire Hathaway HomeServices Fox & Roach, REALTORS #NJMX2007256 Report a problem | ||
| 7/22/2024 | Contingent | $985,000 |
Source: All Jersey MLS #2500338R Report a problem | ||
| 7/11/2024 | Listed for sale | $985,000 |
Source:  Bright MLS #NJMX2007256 Report a problem Bright MLS #NJMX2007256 Report a problem | ||
Public tax history
| Year | Property taxes | Tax assessment |
|---|---|---|
| 2025 | $17,053 | $666,400 |
| 2024 | $17,053 +2.4% | $666,400 |
| 2023 | $16,647 +1.4% | $666,400 |
| 2022 | $16,413 +6% | $666,400 +3.9% |
| 2021 | $15,482 | $641,600 |
| 2020 | -- | $641,600 |
| 2019 | $14,673 +2.9% | $641,600 |
| 2018 | $14,256 +4.6% | $641,600 |
| 2017 | $13,628 -1.1% | $641,600 |
| 2016 | $13,786 +1% | $641,600 +17.5% |
| 2015 | $13,650 +0.6% | $546,200 |
| 2014 | $13,562 +1.8% | $546,200 |
| 2013 | $13,327 +2.2% | $546,200 |
| 2012 | $13,038 +7.5% | $546,200 |
| 2011 | $12,127 +5.4% | $546,200 +2% |
| 2010 | $11,500 +5.8% | $535,400 |
| 2009 | $10,869 | $535,400 |
| 2008 | -- | $535,400 |
| 2007 | -- | $535,400 |
| 2006 | -- | $535,400 |
| 2005 | -- | $535,400 +99.2% |
| 2004 | $8,623 | $268,800 |
| 2003 | -- | $268,800 |
| 2002 | -- | $268,800 |
| 2001 | -- | $268,800 |
Find assessor info on the county website
Neighborhood: Princeton Meadows
Nearby homes
- $1,028,400-- bd-- ba2.7k sqft73 Bradford Ln, Plainsboro, NJ 08536Off Market
- $1,136,3005 bd3 ba2.9k sqft67 Bradford Ln, Plainsboro, NJ 08536Off Market

- $1,082,8005 bd3 ba2.7k sqft70 Bradford Ln, Plainsboro, NJ 08536Off Market
- $1,064,1004 bd3 ba2.6k sqft79 Bradford Ln, Plainsboro, NJ 08536Off Market
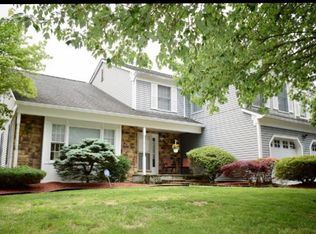
- $1,107,0004 bd2 ba2.7k sqft65 Bradford Ln, Plainsboro, NJ 08536Off Market
- $975,9003 bd2 ba2.4k sqft68 Bradford Ln, Plainsboro, NJ 08536Off Market
- $963,300-- bd-- ba2.1k sqft72 Bradford Ln, Plainsboro, NJ 08536Off Market
- $1,125,100-- bd-- ba4.2k sqft81 Bradford Ln, Plainsboro, NJ 08536Off Market
Nearby schools
GreatSchools rating
- NATown Center Elementary School at PlainsboroGrades: PK-3Distance: 1.8 mi
- 8/10Thomas R Grover Middle SchoolGrades: 6-8Distance: 4.7 mi
- 8/10West Windsor-Plains High School SouthGrades: 9-12Distance: 4.2 mi
Get a cash offer in 3 minutes
Find out how much your home could sell for in as little as 3 minutes with a no-obligation cash offer.
Estimated market value
$1,178,300
Get a cash offer in 3 minutes
Find out how much your home could sell for in as little as 3 minutes with a no-obligation cash offer.
Estimated market value
$1,178,300
Nearby cities
Nearby neighborhoods
Nearby zip codes
Other Plainsboro Topics
