Skip main navigation
Closed
  • Listed by: KW Coastal and Lakes & Mountains Realty/Meredith • Laura Herbert
    Bought with: KW Coastal and Lakes & Mountains Realty/Laconia
    $364,300

    69 Breckenridge Way #11, Laconia, NH 03246

    2beds
    1,024sqft
    Condominium, Townhouse
    Built in 2013
    -- sqft lot
    $364,300 Zestimate®
    $356/sqft
    $2,251 Estimated rent

    Home value

    $364,300

    $346,000 - $383,000

    $2,251/mo

    Zestimate® history
    Loading
    Loading...

    Owner options

    List your home for rent

    $2,251/mo

    Rent Zestimate®

    Find your next renter with Zillow Rental Manager. Plus, with online applications, you can quickly screen prospective tenants – for free.

    Learn more

    $2,251/mo

    Rent Zestimate®

    Refinance and save

    $2,353/mo

    Est. payment

    Refinancing to a lower rate could help reduce your monthly payments and save thousands over the life of the loan.

    See today's rates

    $2,353/mo

    Est. payment

    Explore your selling options

    Work with a Zillow partner agent

    Leverage their expertise and Zillow's premium Showcase listings to get your home seen by more buyers.

    Get started

    List with your own agent

    Get your home in front of millions of buyers by listing it on Zillow.

    Learn how to do it

    Sell it yourself

    Take full control of how buyers see your home on Zillow by listing For Sale by Owner (FSBO).

    List your home

    What's special

    Spacious garageLawn mowingStainless steel appliancesGranite counter topsSolid wood cabinetsNatural light

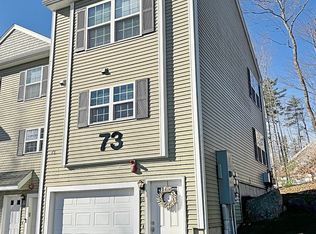
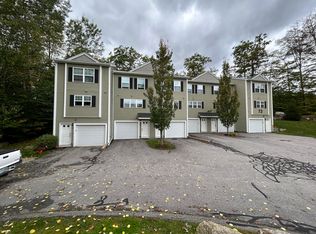
    HIGHLY MOTIVATED SELLER - This 2 bed, 2 bath turn-key END-ROW, END-UNIT is located at the end of a cul de sac, affording its new owners great privacy and space! Backing up to undeveloped woods, you’ll love sipping coffee from your deck in the morning enjoying the sounds of nature. You’ll also love having a spacious garage in the winter with direct access to the house, so you'll never have to trudge through the cold and snow. On the main living levels, you’ll find beautiful hardwood floors throughout the entire living space. The kitchen is appointed with solid wood cabinets, granite counter tops, and stainless steel appliances. Both upstairs bedrooms are flooded with natural light and ample closet space for storage. The washer and dryer are conveniently located in the upstairs full bathroom. Beaver Pond Estates takes care of the plowing and lawn mowing, making this property low maintenance and easy to enjoy! Located within minutes of your favorite activities in the Lakes Region; 5 minutes to Weirs Beach, 20 minutes to Gunstock Ski Resort, and only 10 minutes to Bank of New Hampshire Music Pavilion.

    This property is off market, which means it's not currently listed for sale or rent on Zillow. This may be different from what's available on other websites or public sources.

    Zillow last checked:

    Listing updated:

    Listed by:

    Laura Herbert,

    KW Coastal and Lakes & Mountains Realty/Meredith 603-569-4663

    Bought with:

    Kathryn Barlow

    KW Coastal and Lakes & Mountains Realty/Laconia

    Source: PrimeMLS,MLS#: 4926753MLS Logo

    Facts & features

    Interior

    Bedrooms & bathrooms
    • Bedrooms: 2
    • Bathrooms: 2
    • Full bathrooms: 1
    • 1/2 bathrooms: 1
    Heating
    • Propane, Forced Air
    Cooling
    • Central Air
    Appliances
    • Included: Dishwasher, Dryer, Refrigerator, Washer, Gas Stove, Electric Water Heater
    • Laundry: 2nd Floor Laundry
    Features
    • Kitchen/Dining
    • Basement: Full,Storage Space,Interior Entry
    • Has fireplace: Yes
    • Fireplace features: Gas
    Interior area
    • Total structure area: 1,536
    • Total interior livable area: 1,024 sqft
    • Finished area above ground: 1,024
    • Finished area below ground: 0

    Property

    Parking
    • Total spaces: 1
    • Parking features: Circular Driveway, Shared Driveway, Paved, Direct Entry, Driveway, Garage, Underground, Visitor
    • Garage spaces: 1
    • Has uncovered spaces: Yes
    Accessibility
    • Accessibility features: Hard Surface Flooring, Paved Parking
    Features
    • Levels: Two
    • Stories: 2
    • Exterior features: Deck
    Lot
    • Features: Condo Development, Country Setting, Wooded, Near Paths, Near Shopping, Near Skiing, Neighborhood
    Details
    • Parcel number: LACOM127B512L3U11
    • Zoning description: CR

    Construction

    Type & style
    • Home type: Townhouse
    • Property subtype: Condominium, Townhouse
    Materials
    • Wood Frame, Vinyl Siding
    • Foundation: Poured Concrete
    • Roof: Asphalt Shingle
    Condition
    • New construction: No
    • Year built: 2013

    Utilities & green energy

    • Electric: Circuit Breakers
    • Sewer: Public Sewer

    Community & HOA

    Community
    • Security: Smoke Detector(s)
    HOA
    • Amenities included: Master Insurance, Landscaping, Common Acreage, Snow Removal, Trash Removal
    • Services included: Maintenance Grounds, Plowing, Trash
    • Additional fee info: Fee: $190
    Location
    • Region: Laconia

    Financial & listing details

    • Price per square foot: $356/sqft
    • Tax assessed value: $187,500
    • Annual tax amount: $3,536
    • Date on market: 7/7/2023
    • Road surface type: Paved

    Price history

    DateEventPrice
    7/3/2023Sold$320,000+4.9%$313/sqft
    Source: PrimeMLS #4926753 Report a problem
    10/26/2022Price change$305,000-2.2%$298/sqft
    Source: PrimeMLS #4926753 Report a problem
    9/24/2022Price change$312,000-3.7%$305/sqft
    Source: PrimeMLS #4926753 Report a problem
    9/12/2022Price change$323,900-1.6%$316/sqft
    Source: PrimeMLS #4926753 Report a problem
    8/24/2022Listed for sale$329,000+0.6%$321/sqft
    Source: PrimeMLS #4926753 Report a problem
    2/11/2022Sold$326,900$319/sqft
    Source: PrimeMLS #4892419 Report a problem
    12/13/2021Pending sale$326,900$319/sqft
    Source: Berkshire Hathaway HomeServices Verani Realty #4892419 Report a problem
    12/3/2021Listed for sale$326,900+88.4%$319/sqft
    Source: PrimeMLS #4892419 Report a problem
    5/17/2019Sold$173,500$169/sqft
    Source: PrimeMLS #4738051 Report a problem

    Public tax history

    YearProperty taxesTax assessment
    2024$4,529 +4%$332,300 +6.2%
    2023$4,354 +0.3%$313,000 +7.1%
    2022$4,339 +22.7%$292,200 +55.8%
    2021$3,536 +8.2%$187,500 +13.2%
    2020$3,268 -0.7%$165,700 +3.6%
    2019$3,292 +8.6%$159,900 +10%
    2018$3,030 +9.2%$145,300 +10.2%
    2017$2,774 -2.6%$131,900 +2.9%
    2016$2,847 $128,200 +6%
    2015$2,847 +4%$121,000 -1%
    2014$2,737 +5850%$122,200 +5719%
    2013$46 -13.2%$2,100 -19.2%
    2011$53 -89.9%$2,600 -91%
    2009$523 $29,000
    Find assessor info on the county website

    Neighborhood: 03246

    Nearby schools

    GreatSchools rating
    Schools provided by the listing agent
    • Middle: Laconia Middle School
    • High: Laconia High School
    • District: Laconia Sch Dst SAU #30

    Source: PrimeMLS. This data may not be complete. We recommend contacting the local school district to confirm school assignments for this home.

    Get pre-qualified for a loan
    At Zillow Home Loans, we can pre-qualify you in as little as 5 minutes with no impact to your credit score.

    An equal housing lender. NMLS #10287.

    Sell for more on Zillow
    Get a Zillow Showcase℠ listing at no additional cost and you could sell for .
    $364,300
    2% more
    +$7,286
    With Zillow Showcase(estimated)
    $371,586