This well-maintained BEAUTY is worth taking a closer look! 3-2-2 split floorplan featuring a gorgeous inground pool! Spacious family room showcases high ceilings & WB fireplace w/open access to dining area. Kitchen offers granite countertops & ample cabinet/counter space. Private primary suite features double sinks, granite countertops, walk-in shower, and oversized closet. Secondary bedrooms offer generous room sizes & closet space. Guest bath updated with granite countertops, lighting, and hardware. Step outside to your custom-covered patio complete with outdoor TV setup, ceiling fan, and plenty of space for entertaining or future outdoor kitchen plans! Gorgeous pool installed in 2021 with upgraded decking and kid safety net. Fully fenced backyard with professional landscaping, extra-long driveway, side gate access, and additional gravel parking perfect for a boat, trailer, or toys. Whole-home Generac generator stays! Make a splash this summer and schedule your showing today!
Pending
Price cut: $10.9K (8/5)
$379,000
69 Briar Oak Ct, Alvin, TX 77511
3beds
1,809sqft
Single Family Residence
Built in 2004
0.31 Acres Lot
$372,500 Zestimate®
$210/sqft
$-- HOA
What's special
High ceilingsCustom-covered patioOutdoor tv setupSpacious family roomGranite countertopsKid safety netGorgeous inground pool
- 105 days
- 149
- 5
Zillow last checked:
Listing updated:
Listed by:
Yvette Reyes-Hall TREC #0471229 832-867-3956,
Reyes Realty Group, LLC
Source: HAR,MLS#: 5281665
Facts & features
Interior
Bedrooms & bathrooms
- Bedrooms: 3
- Bathrooms: 2
- Full bathrooms: 2
Rooms
- Room types: Utility Room
Primary bedroom
- Level: First
- Area: 182
- Dimensions: 13 X 14
Bedroom
- Level: First
- Area: 100
- Dimensions: 10 X 10
Bedroom
- Level: First
- Area: 121
- Dimensions: 11 X 11
Other
- Level: First
- Area: 56
- Dimensions: 8 X 7
Breakfast
- Level: First
- Area: 88
- Dimensions: 11 X 8
Dining room
- Level: First
- Area: 121
- Dimensions: 11 X 11
Other
- Level: First
- Area: 60
- Dimensions: 6 X 10
Family room
- Level: First
- Area: 280
- Dimensions: 14 X 20
Kitchen
- Level: First
- Area: 132
- Dimensions: 11 X 12
Primary bath
- Level: First
- Area: 150
- Dimensions: 15 X 10
Utility room
- Level: First
- Area: 49
- Dimensions: 7 X 7
Heating
- Natural Gas
Cooling
- Ceiling Fan(s), Electric
Appliances
- Included: Electric Oven, Freestanding Oven, Microwave, Electric Range, Free-Standing Range, Dishwasher
- Laundry: Electric Dryer Hookup, Washer Hookup
Features
- High Ceilings, All Bedrooms Down
- Flooring: Carpet, Laminate, Tile
- Number of fireplaces: 1
- Fireplace features: Wood Burning
Interior area
- Total structure area: 1,809
- Total interior livable area: 1,809 sqft
Property
Parking
- Total spaces: 2
- Parking features: Attached, Additional Parking, Boat, Double-Wide Driveway
- Attached garage spaces: 2
Features
- Stories: 1
- Patio & porch: Covered, Patio/Deck, Porch
- Has private pool: Yes
- Pool features: Gunite, In Ground
- Fencing: Back Yard,Full
Lot
- Size: 0.31 Acres
- Features: Subdivided, 1/4 Up to 1/2 Acre
Details
- Additional structures: Shed(s)
- Parcel number: 68250054000
Construction
Type & style
- Home type: SingleFamily
- Architectural style: Traditional
- Property subtype: Single Family Residence
Materials
- Brick, Wood Siding
- Foundation: Slab
- Roof: Composition
Condition
- New construction: No
- Year built: 2004
Utilities & green energy
- Water: Water District
Community & HOA
Community
- Subdivision: Oak Manor Estates
Location
- Region: Alvin
Financial & listing details
- Price per square foot: $210/sqft
- Tax assessed value: $307,990
- Annual tax amount: $7,142
- Date on market: 5/28/2026
- Listing terms: Cash,Conventional,FHA
- Road surface type: Concrete, Curbs
Estimated market value
$372,500
$354,000 - $391,000
$2,602/mo
Price history
| Date | Event | Price |
|---|---|---|
| 8/12/2026 | Pending sale | $379,000$210/sqft |
Source:  HAR #5281665 Report a problem HAR #5281665 Report a problem | ||
| 8/5/2026 | Price change | $379,000-2.8%$210/sqft |
Source: HAR #5281665 Report a problem | ||
| 7/30/2026 | Pending sale | $389,900$216/sqft |
Source: HAR #5281665 Report a problem | ||
| 5/28/2026 | Listed for sale | $389,900+56.7%$216/sqft |
Source: HAR #5281665 Report a problem | ||
| 5/16/2019 | Listing removed | $248,800$138/sqft |
Source: Reyes Realty Group, LLC #44086679 Report a problem | ||
| 4/18/2019 | Pending sale | $248,800$138/sqft |
Source: Reyes Realty Group, LLC #44086679 Report a problem | ||
| 3/30/2019 | Listed for sale | $248,800+47.2%$138/sqft |
Source: Reyes Realty Group, LLC #44086679 Report a problem | ||
| 3/13/2013 | Listing removed | $169,000$93/sqft |
Source: RE/MAX SELECT #92367011 Report a problem | ||
| 6/26/2012 | Listed for sale | $169,000$93/sqft |
Source: RE/MAX Select #8963633 Report a problem | ||
Public tax history
| Year | Property taxes | Tax assessment |
|---|---|---|
| 2025 | $2,834 -1% | $307,990 -7.7% |
| 2024 | $2,863 +20.7% | $333,779 +10% |
| 2023 | $2,373 -35% | $303,435 +10% |
| 2022 | $3,649 +12% | $275,850 +19.8% |
| 2021 | $3,257 | $230,200 +2.7% |
| 2020 | -- | $224,040 +89.4% |
| 2019 | $2,924 -35.2% | $118,283 +10% |
| 2018 | $4,511 | $107,530 -39.7% |
| 2017 | $4,511 +55.7% | $178,250 -3.3% |
| 2016 | $2,897 | $184,320 +16.7% |
| 2015 | $2,897 | $157,900 +0.2% |
| 2014 | $2,897 | $157,540 +1.1% |
| 2012 | -- | $155,820 -0.9% |
| 2011 | -- | $157,270 +0.7% |
| 2010 | -- | $156,100 +2.7% |
| 2009 | -- | $152,030 |
| 2008 | -- | $152,030 +9.4% |
| 2006 | -- | $139,010 +4.2% |
| 2005 | -- | $133,450 |
Find assessor info on the county website
Monthly payment
Est. payment
Payment breakdown
Explore the cost of this home by adjusting the details. Changes won't be saved.Climate risks
Neighborhood: 77511
Nearby schools
Schools provided by the listing agent
- Elementary: Nelson Elementary School (Alvin)
- Middle: Fairview Junior High School
- High: Iowa Colony High School
Source: HAR. This data may not be complete. We recommend contacting the local school district to confirm school assignments for this home.

Similar homes
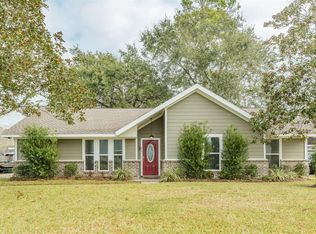
- $370,0004 bd2 ba2k sqft305 Bordeaux Ct, Alvin, TX 77511For Sale
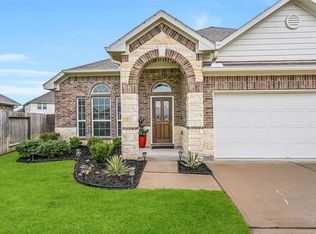 MLS ID #37907937, Caylee Doiron, Stanfield Properties. HAR
 - $329,0004 bd3 ba2.1k sqft1908 Maxwell Cir, Alvin, TX 77511For Sale
 MLS ID #15014618, Theresa Scopel, Reyes Realty Group, LLC. HAR
 - $449,9903 bd2 ba1.7k sqft4812 Hill St, Alvin, TX 77511For Sale
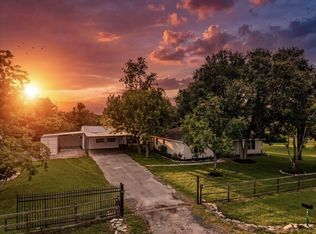 MLS ID #31628102, David Gibbs, Keller Williams Memorial. HAR
 - $299,9004 bd2 ba1.9k sqft2977 Community Dr, Alvin, TX 77511For Sale
 MLS ID #60816098, Lisa Kurrass, Real Estate Connection Int. HAR
