Skip main navigation
Off market
  • $421,600

    69 Brinegar Dr, Springville, IN 47462

    4beds
    3,300sqft
    SingleFamily
    Built in 2020
    0.86 Acres Lot
    $421,600 Zestimate®
    $128/sqft
    $2,873 Estimated rent

    Home value

    $421,600

    $401,000 - $447,000

    $2,873/mo

    Zestimate® history
    Loading
    Loading...

    Owner options

    List your home for rent

    $2,873/mo

    Rent Zestimate®

    Find your next renter with Zillow Rental Manager. Plus, with online applications, you can quickly screen prospective tenants – for free.

    Learn more

    $2,873/mo

    Rent Zestimate®

    Refinance and save

    $2,502/mo

    Est. payment

    Refinancing to a lower rate could help reduce your monthly payments and save thousands over the life of the loan.

    See today's rates

    $2,502/mo

    Est. payment

    Explore your selling options

    Work with a Zillow partner agent

    Leverage their expertise and Zillow's premium Showcase listings to get your home seen by more buyers.

    Get started

    List with your own agent

    Get your home in front of millions of buyers by listing it on Zillow.

    Learn how to do it

    Sell it yourself

    Take full control of how buyers see your home on Zillow by listing For Sale by Owner (FSBO).

    List your home

    What's special

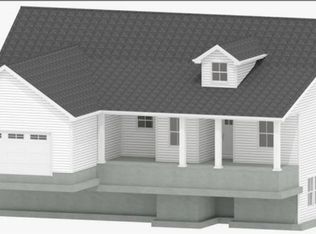
    Proposed Brand New Construction 4BD/3BA Home with Full Finished Basement located on .86 acres in Burkwood Hills. Burkwood is located between Bedford and Bloomington. Gorgeous open concept, split-plan home offers many upgrades including granite counter-tops, recessed lighting, ceiling fans in every room, and stainless steel appliances! *** Please note the interior photos are from another property that was recently built by the same builder. This home will be completed in approximately 12 to 16 weeks.

    This property is off market, which means it's not currently listed for sale or rent on Zillow. This may be different from what's available on other websites or public sources.

    Facts & features

    Interior

    Bedrooms & bathrooms
    • Bedrooms: 4
    • Bathrooms: 3
    • Full bathrooms: 3
    • Main level bathrooms: 2
    Heating
    • Forced air, Electric
    Cooling
    • Central
    Appliances
    • Included: Dishwasher, Microwave, Range / Oven, Refrigerator
    • Laundry: Main, Main Level
    Features
    • Kitchen Island, Vaulted Ceiling(s), Laminate Counters, Main Level Bedroom Suite
    • Flooring: Carpet, Laminate
    • Basement: Full, Block
    Interior area
    • Total interior livable area: 3,300 sqft
    • Finished area below ground: 1650

    Property

    Parking
    • Total spaces: 2
    • Parking features: Garage - Attached
    Features
    • Patio & porch: Deck
    • Exterior features: Vinyl
    Lot
    • Size: 0.86 Acres
    • Features: Level, 0 to 2.9999 Acres, Rural Subdivision
    Details
    • Parcel number: 470318131045.001006
    • Zoning: County Zoning(B1)

    Construction

    Type & style
    • Home type: SingleFamily
    • Architectural style: Ranch
    Condition
    • Year built: 2020

    Utilities & green energy

    • Electric: REMC
    • Sewer: Septic Tank
    • Water: Public, N Lawrence Water
    • Utilities for property: Cable Available
    Green energy
    • Energy efficient items: Doors, Water Heater, HVAC, Appliances

    Community & neighborhood

    Location
    • Region: Springville

    Other

    Other facts
    • WaterSource: Public, N Lawrence Water
    • Flooring: Carpet, Laminate
    • Sewer: Septic Tank
    • Heating: Forced Air, Electric
    • NewConstructionYN: true
    • Appliances: Dishwasher, Refrigerator, Microwave, Electric Range
    • Roof: Shingle
    • ArchitecturalStyle: Ranch
    • GarageYN: true
    • AttachedGarageYN: true
    • HeatingYN: true
    • Utilities: Cable Available
    • PatioAndPorchFeatures: Deck
    • CoolingYN: true
    • Basement: Full, Block
    • RoomsTotal: 7
    • ConstructionMaterials: Vinyl Siding
    • LotFeatures: Level, 0 to 2.9999 Acres, Rural Subdivision
    • GreenEnergyEfficient: Doors, Water Heater, HVAC, Appliances
    • InteriorFeatures: Kitchen Island, Vaulted Ceiling(s), Laminate Counters, Main Level Bedroom Suite
    • HomeWarrantyYN: True
    • MainLevelBathrooms: 2
    • FarmLandAreaUnits: Square Feet
    • ParkingFeatures: Attached, Concrete
    • CoveredSpaces: 2
    • LaundryFeatures: Main, Main Level
    • Cooling: Central Air
    • OpenParkingYN: true
    • BelowGradeFinishedArea: 1650
    • RoomBedroom1Level: Main
    • RoomBedroom2Level: Main
    • RoomBedroom3Level: Main
    • RoomDiningRoomLevel: Main
    • RoomKitchenLevel: Main
    • RoomLivingRoomLevel: Main
    • RoomBedroom4Level: Lower
    • MlsStatus: Active
    • Electric: REMC
    • Zoning: County Zoning(B1)
    • TaxAnnualAmount: 18.16
    • ListPriceLow: 332250

    Price history

    DateEventPrice
    5/11/2021Sold$327,000-1.6%$99/sqft
    Source: Agent Provided Report a problem
    2/15/2021Pending sale$332,250
    Source: IRMLS #202016314 Report a problem
    1/13/2021Price change$332,250+6.6%
    Source: IRMLS #202016314 Report a problem
    9/18/2020Price change$311,699+7.5%
    Source: IRMLS #202016314 Report a problem
    5/8/2020Listed for sale$289,900$88/sqft
    Source: Revestco LLC #202016314 Report a problem

    Public tax history

    Tax history is unavailable.

    Neighborhood: 47462

    Nearby schools

    GreatSchools rating
    Schools provided by the listing agent
    • Elementary: Needmore
    • Middle: Oolitic
    • High: Bedford-North Lawrence
    • District: North Lawrence Community Schools

    Source: The MLS. This data may not be complete. We recommend contacting the local school district to confirm school assignments for this home.

    Get pre-qualified for a loan
    At Zillow Home Loans, we can pre-qualify you in as little as 5 minutes with no impact to your credit score.

    An equal housing lender. NMLS #10287.

    Sell for more on Zillow
    Get a Zillow Showcase℠ listing at no additional cost and you could sell for .
    $421,600
    2% more
    +$8,432
    With Zillow Showcase(estimated)
    $430,032