
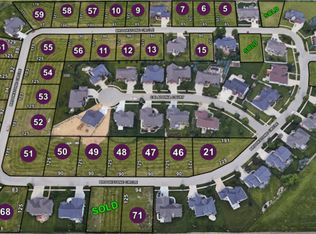
Skip main navigation
Closed
  • $518,850

    69 Brookstone Cir, Bloomington, IL 61704

    5beds
    4,313sqft
    Single Family Residence
    Built in 2005
    0.34 Acres Lot
    $520,400 Zestimate®
    $120/sqft
    $3,454 Estimated rent

    Home value

    $520,400

    $494,000 - $546,000

    $3,454/mo

    Zestimate® history
    Loading
    Loading...

    Owner options

    List your home for rent

    $3,454/mo

    Rent Zestimate®

    Find your next renter with Zillow Rental Manager. Plus, with online applications, you can quickly screen prospective tenants – for free.

    Learn more

    $3,454/mo

    Rent Zestimate®

    Refinance and save

    $3,852/mo

    Est. payment

    Refinancing to a lower rate could help reduce your monthly payments and save thousands over the life of the loan.

    See today's rates

    $3,852/mo

    Est. payment

    Explore your selling options

    Work with a Zillow partner agent

    Leverage their expertise and Zillow's premium Showcase listings to get your home seen by more buyers.

    Get started

    List with your own agent

    Get your home in front of millions of buyers by listing it on Zillow.

    Learn how to do it

    Sell it yourself

    Take full control of how buyers see your home on Zillow by listing For Sale by Owner (FSBO).

    List your home

    What's special

    Stunning 2-story home on quiet street with private yard and no backyard neighbors! Open floor plan boasts soaring ceilings and tons of windows & sunlight for a bright and cheery feel. Dedicated dining room features trey ceiling with lighting, hardwood flooring, crown molding & wainscoting. Office space has gorgeous cathedral ceilings and airy glass french doors. A beautiful 3-sided fireplace with updated tile is the centerpiece between the spacious family room & renovated kitchen. Prepare to be amazed by the enormous chef's kitchen, a true culinary masterpiece. Featuring stunning quartz countertops, gleaming hardwood floors & high-end appliances including a gas range with range hood, built-in oven & microwave. The expansive island with seating is perfect for hosting, while the walk-in pantry offers abundant storage. Entertain in style with the custom wet bar, complete with beverage fridge & elegant glass-front cabinetry. Generously-sized bedrooms, including the primary suite boasting dual closets and an ensuite bath. Private bath includes dual vanities, a jetted tub & a tiled walk-in shower with dual shower heads & multiple body sprays for a true spa experience! HUGE, finished lower level showcases 9 ft ceilings and a giant additional family room with a home theatre system featuring a screen, projector & built-in speakers. 5th bedroom and full bath. Upscale window treatments throughout. Fantastic 3-car garage boasts epoxy flooring and metal workshop cabinetry. Whole house Distributed audio with Bluetooth converter system. Central Vacuum with attachments. Irrigation system professionally installed and serviced. Beautiful yard with no backyard neighbors, vinyl privacy fence and large, established trees for additional privacy. Roof:2017. 2023:Dual water heaters. 2020:Patio replaced with oversized, stamped & sculpted concrete patio.

    Zillow last checked:

    Listing updated:

    Listing courtesy of:

    Erica Epperson 309-275-2992,

    Coldwell Banker Real Estate Group

    Bought with:

    Jared Litwiller

    Freedom Realty

    Source: MRED as distributed by MLS GRID,MLS#: 12377455MLS Logo

    Facts & features

    Interior

    Bedrooms & bathrooms
    • Bedrooms: 5
    • Bathrooms: 4
    • Full bathrooms: 3
    • 1/2 bathrooms: 1
    Primary bedroom
    • Features: Flooring (Carpet), Bathroom (Full, Double Sink, Lever/Easy to use faucets, Whirlpool & Sep Shwr)
    • Level: Second
    • Area: 336 Square Feet
    • Dimensions: 14X24
    Bedroom 2
    • Features: Flooring (Carpet)
    • Level: Second
    • Area: 165 Square Feet
    • Dimensions: 11X15
    Bedroom 3
    • Features: Flooring (Carpet)
    • Level: Second
    • Area: 132 Square Feet
    • Dimensions: 11X12
    Bedroom 4
    • Features: Flooring (Carpet)
    • Level: Second
    • Area: 143 Square Feet
    • Dimensions: 11X13
    Bedroom 5
    • Features: Flooring (Carpet)
    • Level: Basement
    • Area: 120 Square Feet
    • Dimensions: 12X10
    Dining room
    • Features: Flooring (Hardwood)
    • Level: Main
    • Area: 165 Square Feet
    • Dimensions: 11X15
    Family room
    • Features: Flooring (Carpet)
    • Level: Main
    • Area: 294 Square Feet
    • Dimensions: 14X21
    Other
    • Features: Flooring (Carpet)
    • Level: Basement
    • Area: 880 Square Feet
    • Dimensions: 20X44
    Foyer
    • Features: Flooring (Hardwood)
    • Level: Main
    • Area: 140 Square Feet
    • Dimensions: 7X20
    Kitchen
    • Features: Kitchen (Eating Area-Breakfast Bar, Eating Area-Table Space, Island, Pantry-Butler, Custom Cabinetry, Pantry, SolidSurfaceCounter, Updated Kitchen), Flooring (Hardwood)
    • Level: Main
    • Area: 432 Square Feet
    • Dimensions: 18X24
    Laundry
    • Features: Flooring (Ceramic Tile)
    • Level: Main
    • Area: 80 Square Feet
    • Dimensions: 8X10
    Office
    • Features: Flooring (Carpet)
    • Level: Main
    • Area: 132 Square Feet
    • Dimensions: 11X12
    Heating
    • Natural Gas, Forced Air
    Cooling
    • Central Air
    Appliances
    • Included: Range, Microwave, Dishwasher, Refrigerator, Washer, Dryer, Stainless Steel Appliance(s), Wine Refrigerator, Oven, Range Hood, Water Softener, Humidifier, Multiple Water Heaters, Gas Water Heater
    • Laundry: Main Level, Gas Dryer Hookup, Electric Dryer Hookup, Sink
    Features
    • Cathedral Ceiling(s), Wet Bar, Walk-In Closet(s), Special Millwork, Separate Dining Room, Pantry, Quartz Counters
    • Flooring: Hardwood
    • Doors: French Doors, Pocket Door(s)
    • Windows: Skylight(s)
    • Basement: Finished,Egress Window,9 ft + pour,Rec/Family Area,Sleeping Area,Storage Space,Full
    • Number of fireplaces: 1
    • Fireplace features: Double Sided, Attached Fireplace Doors/Screen, Gas Log, Family Room
    Interior area
    • Total structure area: 4,313
    • Total interior livable area: 4,313 sqft
    • Finished area below ground: 1,350

    Property

    Parking
    • Total spaces: 3
    • Parking features: Concrete, Garage Door Opener, Yes, Garage Owned, Attached, Garage
    • Attached garage spaces: 3
    • Has uncovered spaces: Yes
    Accessibility
    • Accessibility features: No Disability Access
    Features
    • Stories: 2
    • Patio & porch: Patio
    • Fencing: Fenced
    Lot
    • Size: 0.34 Acres
    • Dimensions: 80 X 144
    • Features: Landscaped, Mature Trees, Backs to Open Grnd, Backs to Trees/Woods, Level
    Details
    • Parcel number: 2113129004
    • Special conditions: None
    • Other equipment: Water-Softener Rented, Central Vacuum, Ceiling Fan(s), Sump Pump, Sprinkler-Lawn, Backup Sump Pump;

    Construction

    Type & style
    • Home type: SingleFamily
    • Architectural style: Traditional
    • Property subtype: Single Family Residence
    Materials
    • Vinyl Siding, Brick
    • Roof: Asphalt
    Condition
    • New construction: No
    • Year built: 2005

    Utilities & green energy

    • Electric: Circuit Breakers
    • Sewer: Public Sewer
    • Water: Public

    Community & neighborhood

    Security
    • Security features: Security System, Carbon Monoxide Detector(s)
    Community
    • Community features: Curbs, Gated, Sidewalks, Street Lights, Street Paved
    Location
    • Region: Bloomington
    • Subdivision: Brookridge Estates

    HOA & financial

    HOA
    • Has HOA: Yes
    • HOA fee: $150 annually
    • Services included: Other

    Other

    Other facts
    • Listing terms: Cash
    • Ownership: Fee Simple w/ HO Assn.

    Price history

    DateEventPrice
    6/17/2026Sold$518,850-1.2%$120/sqft
    Source: Public Record Report a problem
    5/5/2026Pending sale$525,000$122/sqft
    Source: Owner Report a problem
    4/23/2026Listed for sale$525,000$122/sqft
    Source: Owner Report a problem
    4/15/2026Pending sale$525,000$122/sqft
    Source: Owner Report a problem
    4/10/2026Listed for sale$525,000+6.1%$122/sqft
    Source: Owner Report a problem
    9/23/2025Sold$495,000-4.6%$115/sqft
    Source: MRED as distributed by MLS GRID #12377455 Report a problem
    9/5/2025Contingent$519,000$120/sqft
    Source: MRED as distributed by MLS GRID #12377455 Report a problem
    8/15/2025Price change$519,000-1.1%$120/sqft
    Source: MRED as distributed by MLS GRID #12377455 Report a problem
    6/9/2025Listed for sale$525,000+11.7%$122/sqft
    Source: MRED as distributed by MLS GRID #12377455 Report a problem
    2/20/2024Sold$470,000+4.7%$109/sqft
    Source: MRED as distributed by MLS GRID #11949824 Report a problem
    1/12/2024Contingent$449,000$104/sqft
    Source: MRED as distributed by MLS GRID #11949824 Report a problem
    1/10/2024Listed for sale$449,000+36.1%$104/sqft
    Source: MRED as distributed by MLS GRID #11949824 Report a problem
    6/29/2012Sold$330,000-8.1%$77/sqft
    Source: Public Record Report a problem
    7/2/2011Price change$359,000-2.9%$83/sqft
    Source: Heart of America Realtors #2100770 Report a problem
    3/17/2011Price change$369,900-7.5%$86/sqft
    Source: Keller Williams - Bloomington #2100770 Report a problem
    5/27/2010Listed for sale$399,900+463.2%$93/sqft
    Source: RE/MAX Choice #2100770 Report a problem
    1/6/2005Sold$71,000$16/sqft
    Source: Public Record Report a problem

    Public tax history

    YearProperty taxesTax assessment
    2024$11,136 +6.9%$143,912 +11.6%
    2023$10,417 +3.9%$128,945 +7.9%
    2022$10,026 +7.3%$119,465 +8.1%
    2021$9,343 $110,505 -5%
    2020-- $116,321
    2019-- $116,321
    2018$9,546 $116,321
    2017$9,546 +4.2%$116,321
    2016$9,159 +1.7%$116,321 +1.3%
    2015$9,007 $114,783
    2014$9,007 +4.7%$114,783 +3%
    2013$8,600 -11.5%$111,440 -1.1%
    2012$9,721 $112,669 -12.7%
    2011$9,721 0%$129,070
    2010$9,723 -8.6%$129,070 -9.1%
    2009$10,634 +5.4%$141,951 +3.3%
    2008$10,092 +2.5%$137,351 +2.5%
    2007$9,848 $133,936 +2.5%
    2006-- $130,637 +451.4%
    2005-- $23,690

    Find assessor info on the county website

    Neighborhood: 61704

    Nearby schools

    GreatSchools rating
    Schools provided by the listing agent
    • Elementary: Cedar Ridge Elementary
    • Middle: Evans Jr High
    • High: Normal Community High School
    • District: 5

    Source: MRED as distributed by MLS GRID. This data may not be complete. We recommend contacting the local school district to confirm school assignments for this home.

    Get pre-qualified for a loan
    At Zillow Home Loans, we can pre-qualify you in as little as 5 minutes with no impact to your credit score.

    An equal housing lender. NMLS #10287.

    Sell for more on Zillow
    Get a Zillow Showcase℠ listing at no additional cost and you could sell for .
    $520,400
    2% more
    +$10,408
    With Zillow Showcase(estimated)
    $530,808