Skip main navigation
Off market
  • $1,478,400

    69 Brownstone Ln, Elverson, PA 19520

    4beds
    3baths
    3,355sqft
    SingleFamily
    Built in 2009
    0.44 Acres Lot
    $1,478,400 Zestimate®
    $441/sqft
    $4,181 Estimated rent

    Home value

    $1,478,400

    $1.37M - $1.58M

    $4,181/mo

    Zestimate® history
    Loading
    Loading...

    Owner options

    List your home for rent

    $4,181/mo

    Rent Zestimate®

    Find your next renter with Zillow Rental Manager. Plus, with online applications, you can quickly screen prospective tenants – for free.

    Learn more

    $4,181/mo

    Rent Zestimate®

    Refinance and save

    $9,329/mo

    Est. payment

    Refinancing to a lower rate could help reduce your monthly payments and save thousands over the life of the loan.

    See today's rates

    $9,329/mo

    Est. payment

    Explore your selling options

    Work with a Zillow partner agent

    Leverage their expertise and Zillow's premium Showcase listings to get your home seen by more buyers.

    Get started

    List with your own agent

    Get your home in front of millions of buyers by listing it on Zillow.

    Learn how to do it

    Sell it yourself

    Take full control of how buyers see your home on Zillow by listing For Sale by Owner (FSBO).

    List your home

    What's special

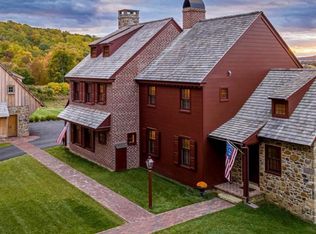
    Named the Brick House for its exterior use of hand-made bricks,this home is in anchored by a stone wall that appears to be the fireplace of the original portion. Carefully constructed by award winning builder Stoltzfus Enterprises, the cedar clapboard siding on the two-car carriage shed, copper gutters and down spouts together with cedar shake shingles provide an excellence evident in the custom homes carefully fashioned in the settlement of Olde Bulltown Village. Situated on a partially wooded homesite to the north of the fourteenth hole at the French Creek Golf Club, the Brick House shows a sense of utility with its first-floor master suite, great room and kitchen. Complete with multi zoned geothermal heating and cooling, the interior includes beaded siding, quarter-sawn oak flooring, granite countertops and custom produced millwork. Appearing to have been built by early 19th century Chester County homesteaders, this Pyramid Award winning "Custom Home of the Year" demonstrates simple elegance

    This property is off market, which means it's not currently listed for sale or rent on Zillow. This may be different from what's available on other websites or public sources.

    Facts & features

    Interior

    Bedrooms & bathrooms
    • Bedrooms: 4
    • Bathrooms: 3.5
    Heating
    • Forced air
    Cooling
    • Central
    Features
    • Has fireplace: Yes
    Interior area
    • Total interior livable area: 3,355 sqft

    Property

    Parking
    • Parking features: Garage - Attached
    Features
    • Exterior features: Brick
    Lot
    • Size: 0.44 Acres
    Details
    • Parcel number: 240301060100

    Construction

    Type & style
    • Home type: SingleFamily
    Condition
    • Year built: 2009

    Community & neighborhood

    Location
    • Region: Elverson

    Price history

    DateEventPrice
    10/29/2021Sold$1,305,000-6.5%$389/sqft
    Source: Bright MLS #PACT2001406 Report a problem
    9/14/2021Pending sale$1,395,000$416/sqft
    Source: Bright MLS #PACT2001406 Report a problem
    7/19/2021Contingent$1,395,000$416/sqft
    Source: Bright MLS #PACT2001406 Report a problem
    7/2/2021Listed for sale$1,395,000+40.2%$416/sqft
    Source: Bright MLS #PACT2001406 Report a problem
    6/2/2014Sold$995,000-16.4%$297/sqft
    Source: Public Record Report a problem
    2/6/2011Listing removed$1,190,000$355/sqft
    Source: Stoltzfus Enterprises Realtors #5698202 Report a problem
    8/28/2010Listed for sale$1,190,000-0.3%$355/sqft
    Source: Stoltzfus Enterprises Realtors #5698202 Report a problem
    12/29/2006Sold$1,193,720$356/sqft
    Source: Public Record Report a problem

    Public tax history

    YearProperty taxesTax assessment
    2025$18,097 +1.5%$439,910
    2024$17,827 +2.4%$439,910
    2023$17,409 +1.5%$439,910
    2022$17,148 +1.7%$439,910
    2021$16,858 +134.1%$439,910
    2020$7,201 -54.7%$439,910
    2019$15,883 +2.1%$439,910
    2018$15,561 +9900.1%$439,910
    2017$156 -98.9%$439,910
    2016$13,543 $439,910
    2015$13,543 $439,910
    2014$13,543 $439,910
    2013-- $439,910
    2012-- $439,910
    2011-- $439,910
    2010-- $439,910
    2009-- $439,910
    2008-- $439,910 +275.6%
    2007-- $117,120

    Find assessor info on the county website

    Neighborhood: 19520

    Nearby schools

    GreatSchools rating
    Schools provided by the listing agent
    • Middle: OJ ROBERTS
    • High: O J ROBERT
    • District: Owen J Roberts

    Source: The MLS. This data may not be complete. We recommend contacting the local school district to confirm school assignments for this home.

    Get a cash offer in 3 minutes
    Find out how much your home could sell for in as little as 3 minutes with a no-obligation cash offer.
    Estimated market value
    $1,478,400
    Get a cash offer in 3 minutes
    Find out how much your home could sell for in as little as 3 minutes with a no-obligation cash offer.
    Estimated market value
    $1,478,400