Skip main navigation
Off market
  • Price Unknown

    69 Brunswick Ave Unit 2, Toronto, ON M5S 2L8

    1beds
    1,400sqft
    Townhouse
    Built in ----
    -- sqft lot
    $-- Zestimate®
    C$--/sqft
    C$3,808 Estimated rent

    Home value

    Not available

    Estimated sales range

    Not available

    Not available

    Loading
    Loading...

    Owner options

    List your home for rent

    C$3,808/mo

    Rent Zestimate®

    Find your next renter with Zillow Rental Manager. Plus, with online applications, you can quickly screen prospective tenants – for free.

    Learn more

    C$3,808/mo

    Rent Zestimate®

    Refinance and save

    Refinancing to a lower rate could help reduce your monthly payments and save thousands over the life of the loan.

    See today's rates

    Explore your selling options

    Work with a Zillow partner agent

    Leverage their expertise and Zillow's premium Showcase listings to get your home seen by more buyers.

    Get started

    List with your own agent

    Get your home in front of millions of buyers by listing it on Zillow.

    Learn how to do it

    Sell it yourself

    Take full control of how buyers see your home on Zillow by listing For Sale by Owner (FSBO).

    List your home

    What's special

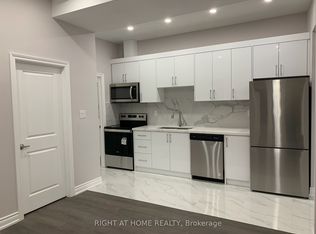
    One-bedroom two-bathroom suiteLoft-inspired layoutWide-plank hardwood flooringBright open-concept layoutChef-inspired kitchenStainless steel appliancesGas range

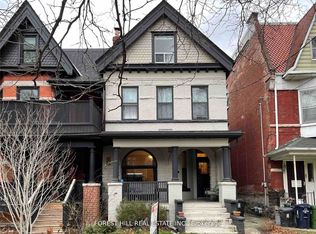
    Welcome to this exceptional one-bedroom, two-bathroom suite located within a beautifully renovated legal triplex on Brunswick Avenue. Completely redesigned in 2017 with high-end finishes and thoughtful attention to detail, this unique two-storey unit offers a loft-inspired layout, with the spacious primary bedroom privately situated on its own floor. The impressive main level features soaring 10-foot ceilings, wide-plank hardwood flooring and a bright, open-concept layout. The chef-inspired kitchen is equipped with stainless steel appliances, a gas range, wine fridge, quartz countertops and an oversized center island. The kitchen also walks out to a large, private backyard deck, perfect for barbecuing, entertaining or relaxing outdoors. The living area is anchored by a sleek gas fireplace, creating a warm and inviting atmosphere. A striking floating staircase with glass and stainless-steel railings leads to the private primary retreat on the second floor. Additional features include two full bathrooms, ensuite laundry, pot lights throughout, an independent furnace and air-conditioning system, instant hot water and rare private garage parking for one vehicle. A truly distinctive residence offering sophisticated urban living in one of Toronto's most desirable neighbourhoods. For a private or virtual viewing of this property or for a customized list of available 1,2,or 3 bedrooms in any area of Toronto to match your budget. Contact me. Ted Prothero, Realtor BREWING BROKERS REALTY INC., BROKERAGE C13650846 RE/MAX REALTRON REALTY INC (not intended to solicit those under agreement with a brokerage) if you are already working with a realtor please contact them to book a showing.

    This property is not currently displayed as for sale or rent on Zillow. This may be different from what's on other websites or public sources.
    Zillow last checked:

    Listing updated:

    Source: Zillow Rentals

    Facts & features

    Interior

    Bedrooms & bathrooms
    • Bedrooms: 1
    • Bathrooms: 2
    • Full bathrooms: 2
    Heating
    • Central, Forced Air
    Cooling
    • Air Conditioner, Central Air
    Appliances
    • Included: Dishwasher, Dryer, Microwave Oven, Oven, Refrigerator, Washer
    • Laundry: In Unit
    Features
    • Flooring: Hardwood
    Interior area
    • Total interior livable area: 1,400 sqft

    Property

    Parking
    • Parking features: Detached, Garage, Off Street
    • Has garage: Yes
    • Details: Contact manager
    Features
    • Patio & porch: Patio
    Details
    • Additional structures: Garage(s)

    Construction

    Type & style
    • Home type: Townhouse
    • Property subtype: Townhouse

    Utilities & green energy

    • Utilities for property: Water

    Community & HOA

    Community
    • Deposit fee: C$4,500
    HOA
    • Amenities included: Parking
    Location
    • Region: Toronto

    Financial & listing details

    • Date on market: 8/14/2026
    • Date available: 10/01/2026
    • Lease term: 1 Year

    Price history

    DateEventPrice
    8/18/2026Listing removedC$4,500C$3/sqft
    Source: Zillow Rentals Report a problem
    8/15/2026Listed for rentC$4,500C$3/sqft
    Source: Zillow Rentals Report a problem

    Public tax history

    Tax history is unavailable.

    Neighborhood: University

    Nearby schools

    GreatSchools rating

    No schools nearby

    We couldn't find any schools near this home.