Exceptional cabin right off the Blue Ridge Parkway. Home features: 1856 sq. ft. 2 BR, 2.5 BA, On the main level you have an open floor plan, living room with a stand alone gas fireplace, dining room & kitchen with custom cabinets and granite counter tops, laminate & tile flooring, double doors leading out to an open deck, spacious pantry, a master bedroom and bath. On the upper level you have wood flooring, a bedroom area, bath & a large family room that leads out to another open deck. On the lower level you have 2 finished rooms that are being used as bedrooms, and 435 sq, ft of unfinished area with the laundry area and a half bath, that leads out to a stamped concrete pad. Whole house generator. Heat pump. Land features: .53 acres, 2 outbuildings and a paved driveway. Come and swing on the porch and enjoy this country setting. Home is in the Groundhog Mtn Retreat Subdivision with community water system. This subdivision does not have a HOA, but there are restrictions.
Sold for $359,900
$359,900
69 Cabin Village Ln, Hillsville, VA 24343
2beds
1,856sqft
Single Family Residence, Cabin
Built in 2004
0.53 Acres Lot
$382,900 Zestimate®
$194/sqft
$2,187 Estimated rent
Home value
$382,900
$364,000 - $402,000
$2,187/mo
Zestimate® history
Owner options
List your home for rent
$2,187/mo
Rent Zestimate®
Find your next renter with Zillow Rental Manager. Plus, with online applications, you can quickly screen prospective tenants – for free.
$2,187/mo
Rent Zestimate®
Refinance and save
$2,140/mo
Est. payment
Refinancing to a lower rate could help reduce your monthly payments and save thousands over the life of the loan.
$2,140/mo
Est. payment
Explore your selling options
Work with a Zillow partner agent
Leverage their expertise and Zillow's premium Showcase listings to get your home seen by more buyers.
Get startedList with your own agent
Get your home in front of millions of buyers by listing it on Zillow.
Learn how to do itSell it yourself
Take full control of how buyers see your home on Zillow by listing For Sale by Owner (FSBO).
List your homeWhat's special
Zillow last checked:
Listing updated:
Listed by:
Paul Burnett 276-233-2019,
Fancy Gap Mountain Realty, Inc. 276-728-9993
Bought with:
Olivia Anton
Coldwell Banker Townside
Source: SWVAR,MLS#: 86901
Facts & features
Interior
Bedrooms & bathrooms
- Bedrooms: 2
- Bathrooms: 3
- Full bathrooms: 2
- 1/2 bathrooms: 1
- Main level bathrooms: 2
- Main level bedrooms: 1
Rooms
- Room types: Basement
Primary bedroom
- Level: Main
- Area: 173.83
- Dimensions: 12.42 x 14
Bedroom 2
- Level: Upper
- Area: 177.61
- Dimensions: 11.58 x 15.33
Bathroom
- Level: Main
- Area: 70.78
- Dimensions: 8.67 x 8.17
Bathroom 1
- Level: Lower
- Area: 26.25
- Dimensions: 3 x 8.75
Bathroom 2
- Level: Main
- Area: 85.25
- Dimensions: 8.25 x 10.33
Dining room
- Level: Main
- Area: 99.75
- Dimensions: 9.5 x 10.5
Family room
- Level: Upper
- Area: 262.17
- Dimensions: 13 x 20.17
Kitchen
- Level: Main
- Area: 126
- Dimensions: 10.5 x 12
Living room
- Level: Main
- Area: 208
- Dimensions: 13 x 16
Basement
- Area: 824
Office
- Level: Lower
- Area: 161
- Dimensions: 10.5 x 15.33
Heating
- Heat Pump, Propane
Cooling
- Heat Pump
Appliances
- Included: Dishwasher, Range/Oven, Refrigerator, Electric Water Heater
- Laundry: Lower Level
Features
- Ceiling Fan(s), Vaulted Ceiling(s), Internet Availability Other/See Remarks
- Flooring: Carpet, Laminate, Newer Floor Covering, Tile
- Windows: Insulated Windows
- Basement: Full,Interior Entry,Exterior Entry,Partially Finished
- Has fireplace: Yes
- Fireplace features: Free Standing
Interior area
- Total structure area: 2,291
- Total interior livable area: 1,856 sqft
- Finished area above ground: 1,467
- Finished area below ground: 936
Property
Parking
- Parking features: None, Paved
- Has uncovered spaces: Yes
Features
- Stories: 1
- Patio & porch: Open Deck, Porch Covered
- Exterior features: Mature Trees
- Has view: Yes
- View description: Other
- Has water view: Yes
- Water view: Other
- Waterfront features: None
Lot
- Size: 0.53 Acres
- Features: Cleared, Level, Rolling/Sloping, Wooded
Details
- Additional structures: Outbuilding
- Parcel number: 13391031
- Zoning: R
Construction
Type & style
- Home type: SingleFamily
- Architectural style: Cabin
- Property subtype: Single Family Residence, Cabin
Materials
- Log
- Foundation: Block, Concrete Perimeter, Stone
- Roof: Shingle
Condition
- Exterior Condition: Very Good,Interior Condition: Very Good
- Year built: 2004
Utilities & green energy
- Sewer: Septic Tank
- Water: Other
- Utilities for property: Natural Gas Not Available
Community & HOA
Community
- Subdivision: Other
HOA
- Has HOA: No
- Services included: None
Location
- Region: Hillsville
Financial & listing details
- Price per square foot: $194/sqft
- Tax assessed value: $331,800
- Annual tax amount: $955
- Date on market: 6/9/2023
- Road surface type: Paved
Price history
| Date | Event | Price |
|---|---|---|
| 6/24/2026 | Listing removed | $395,000$213/sqft |
Source:  New River Valley AOR #426611 Report a problem New River Valley AOR #426611 Report a problem | ||
| 5/28/2026 | Listed for sale | $395,000$213/sqft |
Source: New River Valley AOR #426611 Report a problem | ||
| 5/11/2026 | Pending sale | $395,000$213/sqft |
Source: New River Valley AOR #426611 Report a problem | ||
| 4/15/2026 | Price change | $395,000-1.2%$213/sqft |
Source: New River Valley AOR #426611 Report a problem | ||
| 3/13/2026 | Listed for sale | $399,900+11.1%$215/sqft |
Source: New River Valley AOR #426611 Report a problem | ||
| 8/25/2023 | Sold | $359,900$194/sqft |
Source:  SWVAR #86901 Report a problem SWVAR #86901 Report a problem | ||
| 7/26/2023 | Contingent | $359,900$194/sqft |
Source: SWVAR #86901 Report a problem | ||
| 7/16/2023 | Listed for sale | $359,900$194/sqft |
Source: SWVAR #86901 Report a problem | ||
| 7/3/2023 | Contingent | $359,900$194/sqft |
Source: SWVAR #86901 Report a problem | ||
| 6/24/2023 | Listed for sale | $359,900$194/sqft |
Source: SWVAR #86901 Report a problem | ||
| 6/16/2023 | Contingent | $359,900$194/sqft |
Source: SWVAR #86901 Report a problem | ||
| 6/9/2023 | Listed for sale | $359,900+20%$194/sqft |
Source: SWVAR #86901 Report a problem | ||
| 7/16/2021 | Sold | $299,900$162/sqft |
Source: SWVAR #78434 Report a problem | ||
| 5/25/2021 | Listed for sale | $299,900+180.3%$162/sqft |
Source: SWVAR #78434 Report a problem | ||
| 2/9/2005 | Sold | $107,000$58/sqft |
Source: Public Record Report a problem | ||
Public tax history
| Year | Property taxes | Tax assessment |
|---|---|---|
| 2025 | $1,626 +70.2% | $331,800 +104.9% |
| 2024 | $955 | $161,900 |
| 2023 | $955 -7.8% | $161,900 |
| 2022 | $1,036 | $161,900 |
| 2021 | $1,036 +4.9% | $161,900 +13.9% |
| 2020 | $988 | $142,100 |
| 2019 | $988 | $142,100 |
| 2018 | $988 | $142,100 |
| 2017 | -- | $142,100 +3.7% |
| 2016 | -- | $137,000 |
| 2015 | -- | $137,000 |
| 2014 | -- | $137,000 |
| 2013 | -- | $137,000 -28.6% |
| 2012 | -- | $191,800 |
| 2011 | -- | $191,800 |
| 2010 | -- | $191,800 |
Find assessor info on the county website
Neighborhood: 24343
Nearby homes
- $263,3002 bd2 ba1.4k sqft54 Cabin Village Ln, Hillsville, VA 24343Off Market

- $234,0002 bd1 ba975 sqft64 Cabin Village Lane, Meadows Of Dan, VA 24120Off Market
- $317,4002 bd2 ba1.4k sqft80 Cabin Village Ln, Hillsville, VA 24343Off Market

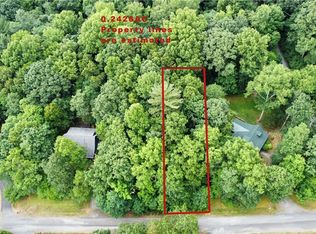
- $6,0000.243 AcresCabin Village Ln #1021, Hillsville, VA 24343Sold
- $340,0002 bd2 ba1.6k sqft84 Retreat Rd, Hillsville, VA 24343Sold
- $275,0002 bd2 ba1.8k sqft182 Retreat Rd, Hillsville, VA 24343Sold
- $--0.83 AcresCabin Village Ln, Fancy Gap, VA 24328Off Market
- $100,0003.374 AcresTbd Retreat Rd, Hillsville, VA 24343Lot/Land
Nearby schools
GreatSchools rating
- 7/10Gladesboro Elementary SchoolGrades: PK-5Distance: 5.5 mi
- 6/10Carroll County MiddleGrades: 6-8Distance: 14.6 mi
- 5/10Carroll County High SchoolGrades: 9-12Distance: 13.6 mi
Schools provided by the listing agent
- Elementary: Gladesboro
- Middle: Carroll County Intermediate
- High: Carroll County
Source: SWVAR. This data may not be complete. We recommend contacting the local school district to confirm school assignments for this home.


Get pre-qualified for a loan
At Zillow Home Loans, we can pre-qualify you in as little as 5 minutes with no impact to your credit score.An equal housing lender. NMLS #10287.
- Virginia
- Carroll County
- Hillsville
- 24343
- 69 Cabin Village Ln
Nearby cities
Nearby zip codes
Other Hillsville Topics
