Skip main navigation
Sold for $385,000
  • $385,000

    69 Calais Dr, Reading, PA 19605

    3beds
    1,860sqft
    Single Family Residence
    Built in 2007
    0.34 Acres Lot
    $400,900 Zestimate®
    $207/sqft
    $2,578 Estimated rent

    Home value

    $400,900

    $369,000 - $433,000

    $2,578/mo

    Zestimate® history
    Loading
    Loading...

    Owner options

    List your home for rent

    $2,578/mo

    Rent Zestimate®

    Find your next renter with Zillow Rental Manager. Plus, with online applications, you can quickly screen prospective tenants – for free.

    Learn more

    $2,578/mo

    Rent Zestimate®

    Refinance and save

    $2,543/mo

    Est. payment

    Refinancing to a lower rate could help reduce your monthly payments and save thousands over the life of the loan.

    See today's rates

    $2,543/mo

    Est. payment

    Explore your selling options

    Work with a Zillow partner agent

    Leverage their expertise and Zillow's premium Showcase listings to get your home seen by more buyers.

    Get started

    List with your own agent

    Get your home in front of millions of buyers by listing it on Zillow.

    Learn how to do it

    Sell it yourself

    Take full control of how buyers see your home on Zillow by listing For Sale by Owner (FSBO).

    List your home

    What's special

    Private yardFully fenced backyardSpacious deckJetted tubPrimary suiteCeramic tile flooringGranite countertops

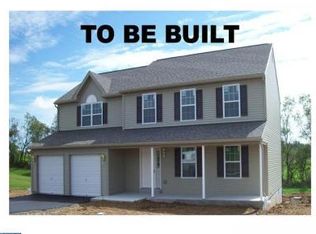
    Step into comfort, style, and serenity in this beautifully updated traditional home located in the desirable Willow Glen neighborhood. With 3 spacious bedrooms, 2.5 bathrooms, and 1,860 square feet of living space, this charming residence offers the perfect blend of modern upgrades and timeless character. Built in 2007 and lovingly maintained, the home sits on an expansive 0.34-acre lot with a fully fenced backyard—ideal for pets, play, and outdoor entertaining. Whether you’re hosting friends on the spacious deck (added in 2020) or enjoying a peaceful evening under the stars, the private yard feels like your own personal retreat. A convenient storage shed adds extra room for tools and toys. Inside, the heart of the home is the stunning kitchen, fully renovated in 2021 with granite countertops, stainless steel appliances, and ceramic tile flooring—perfect for both everyday living and special occasions. The primary suite is a true sanctuary, featuring a luxurious new Kohler Luxstone walk-in shower (2024), a relaxing jetted tub, and ample space to unwind. Additional recent upgrades include a new hot water heater (2022) and a brand-new HVAC system installed in June 2025, ensuring year-round comfort. The attached two-car garage features a freshly coated epoxy floor (2024) and there’s additional off-street parking for at least two or more vehicles—plenty of room for guests or family. From its inviting curb appeal to its thoughtfully updated interiors, this Willow Glen gem is move-in ready and waiting to welcome you home. And the location? Close to Rt222 and Rt61, and just a short walk to Willow Glen Playground and Parks—perfect for recreation, picnics, and pavilion rentals. Don’t miss this rare opportunity to own a spacious, updated property in one of the area’s most sought-after neighborhoods! A true community gem!!!

    Zillow last checked:

    Listing updated:

    Listed by:

    Dianna Alpini 610-621-8535,

    Keller Williams Platinum Realty - Wyomissing

    Bought with:

    Raymond Vereen, RS352341

    EXP Realty, LLC

    Source: Bright MLS,MLS#: PABK2057890MLS Logo

    Facts & features

    Interior

    Bedrooms & bathrooms
    • Bedrooms: 3
    • Bathrooms: 3
    • Full bathrooms: 2
    • 1/2 bathrooms: 1
    • Main level bathrooms: 1
    Primary bedroom
    • Level: Upper
    • Area: 285 Square Feet
    • Dimensions: 19 X 15
    Primary bedroom
    • Level: Unspecified
    Bedroom 1
    • Level: Upper
    • Area: 121 Square Feet
    • Dimensions: 11 X 11
    Bedroom 2
    • Level: Upper
    • Area: 121 Square Feet
    • Dimensions: 11 X 11
    Primary bathroom
    • Level: Upper
    • Area: 121 Square Feet
    • Dimensions: 11 X 11
    Dining room
    • Level: Main
    • Area: 169 Square Feet
    • Dimensions: 13 X 13
    Dining room
    • Level: Main
    • Area: 96 Square Feet
    • Dimensions: 12 X 8
    Kitchen
    • Features: Kitchen - Gas Cooking, Kitchen Island, Pantry
    • Level: Main
    • Area: 132 Square Feet
    • Dimensions: 12 X 11
    Laundry
    • Level: Main
    • Area: 36 Square Feet
    • Dimensions: 6 X 6
    Living room
    • Level: Main
    • Area: 256 Square Feet
    • Dimensions: 16 X 16
    Other
    • Description: DINETTE
    • Level: Main
    • Area: 96 Square Feet
    • Dimensions: 12 X 8
    Other
    • Description: M BATH
    • Level: Upper
    • Area: 121 Square Feet
    • Dimensions: 11 X 11
    Heating
    • Forced Air, Natural Gas
    Cooling
    • Central Air, Electric
    Appliances
    • Included: Self Cleaning Oven, Dishwasher, Microwave, Dryer, Extra Refrigerator/Freezer, Refrigerator, Stainless Steel Appliance(s), Washer, Water Heater, Disposal, Gas Water Heater
    • Laundry: Main Level, Laundry Room
    Features
    • Bathroom - Tub Shower, Bathroom - Walk-In Shower, Ceiling Fan(s), Floor Plan - Traditional, Formal/Separate Dining Room, Kitchen - Table Space, Pantry, Kitchen Island, Primary Bath(s), Upgraded Countertops, Walk-In Closet(s), Dry Wall
    • Flooring: Wood, Carpet, Vinyl, Ceramic Tile
    • Windows: Energy Efficient
    • Basement: Full,Interior Entry,Unfinished
    • Has fireplace: No
    Interior area
    • Total structure area: 1,860
    • Total interior livable area: 1,860 sqft
    • Finished area above ground: 1,860
    • Finished area below ground: 0

    Property

    Parking
    • Total spaces: 4
    • Parking features: Inside Entrance, Driveway, Attached, Other
    • Attached garage spaces: 2
    • Uncovered spaces: 2
    Accessibility
    • Accessibility features: None
    Features
    • Levels: Two
    • Stories: 2
    • Patio & porch: Patio, Deck
    • Exterior features: Sidewalks, Street Lights, Lighting
    • Pool features: None
    • Has spa: Yes
    • Spa features: Bath
    • Has view: Yes
    • View description: Trees/Woods, Garden, Street
    Lot
    • Size: 0.34 Acres
    • Features: Level, Open Lot, Front Yard, Rear Yard, SideYard(s), Suburban
    Details
    • Additional structures: Above Grade, Below Grade
    • Parcel number: 68540016745014
    • Zoning: RES
    • Special conditions: Standard

    Construction

    Type & style
    • Home type: SingleFamily
    • Architectural style: Traditional
    • Property subtype: Single Family Residence
    Materials
    • Vinyl Siding, Aluminum Siding
    • Foundation: Concrete Perimeter
    • Roof: Pitched,Shingle
    Condition
    • New construction: No
    • Year built: 2007

    Utilities & green energy

    • Electric: 200+ Amp Service
    • Sewer: Public Sewer
    • Water: Public
    • Utilities for property: Cable Connected

    Community & neighborhood

    Location
    • Region: Reading
    • Subdivision: Willow Glen
    • Municipality: ONTELAUNEE TWP

    Other

    Other facts
    • Listing agreement: Exclusive Right To Sell
    • Listing terms: Cash,Conventional,FHA,VA Loan
    • Ownership: Fee Simple

    Price history

    DateEventPrice
    8/20/2025Sold$385,000+0%$207/sqft
    Source: Bright MLS #PABK2057890 Report a problem
    7/18/2025Pending sale$384,900$207/sqft
    Source: Bright MLS #PABK2057890 Report a problem
    7/11/2025Listed for sale$384,900$207/sqft
    Source: Bright MLS #PABK2057890 Report a problem
    6/12/2025Pending sale$384,900$207/sqft
    Source: Bright MLS #PABK2057890 Report a problem
    6/11/2025Listing removed$384,900$207/sqft
    Source: Bright MLS #PABK2057890 Report a problem
    6/7/2025Listed for sale$384,900+87.8%$207/sqft
    Source: Bright MLS #PABK2057890 Report a problem
    9/27/2017Sold$204,900$110/sqft
    Source: Public Record Report a problem
    8/23/2017Pending sale$204,900$110/sqft
    Source: Assist2Sell Smart Choice Realty Report a problem
    8/16/2017Price change$204,900-4.7%$110/sqft
    Source: Assist2Sell Smart Choice Realty Report a problem
    7/24/2017Price change$214,900-4.4%$116/sqft
    Source: Assist2Sell Smart Choice Realty Report a problem
    4/27/2017Listed for sale$224,900+2%$121/sqft
    Source: Smart Choice Realty Report a problem
    11/9/2007Sold$220,491$119/sqft
    Source: Public Record Report a problem

    Public tax history

    YearProperty taxesTax assessment
    2025$6,161 +1.7%$150,700
    2024$6,060 +1.7%$150,700
    2023$5,957 $150,700
    2022$5,957 $150,700
    2021$5,957 $150,700
    2020$5,957 +1.9%$150,700
    2019$5,844 $150,700
    2018$5,844 +0.7%$150,700
    2017$5,801 +226.8%$150,700
    2016$1,775 +2.1%$150,700
    2015$1,738 $150,700
    2014-- $150,700
    2013-- $150,700
    2012-- $150,700
    2011-- $150,700
    2010-- $150,700
    2009-- $150,700
    2008-- $150,700

    Find assessor info on the county website

    Neighborhood: 19605

    Nearby schools

    GreatSchools rating
    Schools provided by the listing agent
    • District: Schuylkill Valley

    Source: Bright MLS. This data may not be complete. We recommend contacting the local school district to confirm school assignments for this home.

    Get a cash offer in 3 minutes
    Find out how much your home could sell for in as little as 3 minutes with a no-obligation cash offer.
    Estimated market value
    $400,900
    Get a cash offer in 3 minutes
    Find out how much your home could sell for in as little as 3 minutes with a no-obligation cash offer.
    Estimated market value
    $400,900