Skip main navigation
Off market
  • $387,700

    69 Cantera Cir, Greenville, SC 29615

    3beds
    2,246sqft
    Single Family Residence, Residential
    Built in 2005
    6,969.6 Square Feet Lot
    $387,700 Zestimate®
    $173/sqft
    $2,432 Estimated rent

    Home value

    $387,700

    $368,000 - $407,000

    $2,432/mo

    Zestimate® history
    Loading
    Loading...

    Owner options

    List your home for rent

    $2,432/mo

    Rent Zestimate®

    Find your next renter with Zillow Rental Manager. Plus, with online applications, you can quickly screen prospective tenants – for free.

    Learn more

    $2,432/mo

    Rent Zestimate®

    Refinance and save

    $2,251/mo

    Est. payment

    Refinancing to a lower rate could help reduce your monthly payments and save thousands over the life of the loan.

    See today's rates

    $2,251/mo

    Est. payment

    Explore your selling options

    Work with a Zillow partner agent

    Leverage their expertise and Zillow's premium Showcase listings to get your home seen by more buyers.

    Get started

    List with your own agent

    Get your home in front of millions of buyers by listing it on Zillow.

    Learn how to do it

    Sell it yourself

    Take full control of how buyers see your home on Zillow by listing For Sale by Owner (FSBO).

    List your home

    What's special

    Double-sided gas log fireplaceCommon areaPlantation shuttersLarge walk-in closetFront entry double garageDesigner lightingTraditional wainscoting

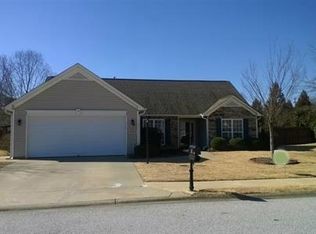
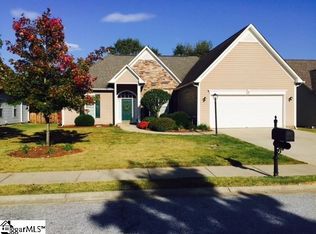
    Former Model Home!! This low maintenance stone & vinyl ranch with an upstairs Bonus is just gorgeous! As you enter the interior of the home, you will immediately notice lustrous hardwood floors in the Foyer along with a fully transomed front entrance and chair rail & crown molding that add a polished finishing touch. Boxed columns highlight the Formal Dining Room where traditional wainscoting, a Williamsburg chandelier and oversized windows fitted with plantation shutters work together to create an elegant atmosphere for fine dining! The centrally located Great Room is crowned by a cathedral ceiling and is anchored by a double-sided gas log fireplace shared with the light & bright Sunroom. A wrap-around snack bar draws you into the Kitchen which has been efficiently designed with a bank of 42” cabinetry, shelved pantry, excellent workspace, sleek black appliances, and a SpeakerCraft Audio System. More casual meals can be enjoyed in the adjoining Breakfast Room that features designer lighting and easy views of the backyard. The Owner’s Suite is a serene escape that showcases a comfortable bedroom with a large walk-in closet, deep tray ceiling and an adjoining sitting area that adds to the suite’s spacious size. The Owner’s bath offers a newly installed sit-down shower/jacuzzi tub, separate shower and his & her vanities that allow for quick morning starts. Both of the secondary bedrooms can be found on the opposite wing of the home. They share a centrally located hall bath and each includes generous closet space and a neutral décor that will work beautifully with any furnishings. Upstairs you will be thrilled to find a wonderful Bonus Room that also features plantation shutters as well as a standard closet and attic access. This “extra space” could easily be used as a quiet Home Office, Studio or Playroom. Other important interior details include wide passageways throughout, surround sound through the living areas, and a security system. Outside a 20x14 tiled patio awaits you along with a fenced backyard and a front entry double Garage that is heated & cooled! Also be sure to note that the home is adjacent to the neighborhood common area, which adds extra privacy. The low monthly regime covers front & rear lawn maintenance and beautiful common areas!

    This property is off market, which means it's not currently listed for sale or rent on Zillow. This may be different from what's available on other websites or public sources.
    Zillow last checked:

    Listing updated:

    Listed by:

    Cole Hunnicutt 864-363-6343,

    Open House Realty, LLC

    Bought with:

    Kendall Keir

    Blackstream International RE

    Source: Greater Greenville AOR,MLS#: 1498389MLS Logo

    Facts & features

    Interior

    Bedrooms & bathrooms
    • Bedrooms: 3
    • Bathrooms: 2
    • Full bathrooms: 2
    • Main level bathrooms: 2
    • Main level bedrooms: 3
    Primary bedroom
    • Area: 195
    • Dimensions: 15 x 13
    Bedroom 2
    • Area: 121
    • Dimensions: 11 x 11
    Bedroom 3
    • Area: 132
    • Dimensions: 12 x 11
    Primary bathroom
    • Features: Double Sink, Full Bath, Shower-Separate, Tub-Jetted
    Dining room
    • Area: 144
    • Dimensions: 12 x 12
    Family room
    • Area: 270
    • Dimensions: 18 x 15
    Kitchen
    • Area: 132
    • Dimensions: 12 x 11
    Bonus room
    • Area: 252
    • Dimensions: 21 x 12
    Heating
    • Forced Air, Natural Gas
    Cooling
    • Central Air
    Appliances
    • Included: Cooktop, Dishwasher, Disposal, Oven, Electric Cooktop, Microwave, Gas Water Heater
    • Laundry: 1st Floor, Laundry Room
    Features
    • Vaulted Ceiling(s), Ceiling Smooth, Tray Ceiling(s), Open Floorplan, Walk-In Closet(s), Split Floor Plan, Laminate Counters
    • Flooring: Carpet, Wood, Laminate
    • Doors: Storm Door(s)
    • Windows: Tilt Out Windows, Window Treatments
    • Basement: None
    • Attic: Storage
    • Number of fireplaces: 1
    • Fireplace features: Gas Log, See Through
    Interior area
    • Total structure area: 2,246
    • Total interior livable area: 2,246 sqft

    Property

    Parking
    • Total spaces: 2
    • Parking features: Attached, Garage Door Opener, Paved
    • Attached garage spaces: 2
    • Has uncovered spaces: Yes
    Features
    • Levels: One and One Half
    • Stories: 1
    • Patio & porch: Patio
    • Has spa: Yes
    • Spa features: Bath
    • Fencing: Fenced
    Lot
    • Size: 6,969 sqft
    • Dimensions: 70 x 96 x 70 x 102
    • Features: Sidewalk, Few Trees, 1/2 Acre or Less
    • Topography: Level
    Details
    • Parcel number: 0539400103600
    • Other equipment: Intercom, Multi-Phone Lines

    Construction

    Type & style
    • Home type: SingleFamily
    • Architectural style: Traditional
    • Property subtype: Single Family Residence, Residential
    Materials
    • Stone, Vinyl Siding
    • Foundation: Slab
    • Roof: Architectural
    Condition
    • Year built: 2005

    Utilities & green energy

    • Sewer: Public Sewer
    • Water: Public
    • Utilities for property: Cable Available, Underground Utilities

    Community & neighborhood

    Security
    • Security features: Security System Owned
    Community
    • Community features: Street Lights, Sidewalks, Lawn Maintenance
    Location
    • Region: Greenville
    • Subdivision: Fieldstone

    Price history

    DateEventPrice
    6/26/2023Sold$345,000-1.4%$154/sqft
    Source: Greater Greenville AOR #1498389 Report a problem
    5/15/2023Contingent$349,900$156/sqft
    Source: Greater Greenville AOR #1498389 Report a problem
    5/10/2023Listed for sale$349,900+44.9%$156/sqft
    Source: Greater Greenville AOR #1498389 Report a problem
    12/30/2016Sold$241,500-1.4%$108/sqft
    Source: Greater Greenville AOR #1332349 Report a problem
    11/27/2016Pending sale$244,900$109/sqft
    Source: BHHS C DAN JOYNER - N PLEASANTBURG #1332349 Report a problem
    11/22/2016Price change$244,900-2%$109/sqft
    Source: BHHS C DAN JOYNER - N PLEASANTBURG #1332349 Report a problem
    10/31/2016Listed for sale$249,900$111/sqft
    Source: BHHS C DAN JOYNER - N PLEASANTBURG #1332349 Report a problem

    Public tax history

    YearProperty taxesTax assessment
    2024$1,971 +29.7%$326,290 +30.3%
    2023$1,520 +29.3%$250,330
    2022$1,176 -0.1%$250,330
    2021$1,177 +11.8%$250,330 +15%
    2020$1,052 +3.8%$217,690
    2019$1,014 -8%$217,690
    2018$1,103 $217,690 +2399.3%
    2017$1,103 -0.2%$8,710 -96%
    2016$1,106 -17.7%$217,690
    2015$1,344 -0.2%$217,690 +9.4%
    2014$1,346 +10%$198,985
    2013$1,224 +2.9%$198,985
    2012$1,189 +0.4%--
    2011$1,184 -0.5%--
    2010$1,190 --
    2009-- --
    2008-- --
    2007-- --
    2006-- --
    2005-- --
    2004-- --
    2003-- --

    Find assessor info on the county website

    Neighborhood: 29615

    Nearby schools

    GreatSchools rating
    Schools provided by the listing agent
    • Elementary: Mauldin
    • Middle: Beck
    • High: J. L. Mann

    Source: Greater Greenville AOR. This data may not be complete. We recommend contacting the local school district to confirm school assignments for this home.

    Get a cash offer in 3 minutes
    Find out how much your home could sell for in as little as 3 minutes with a no-obligation cash offer.
    Estimated market value
    $387,700
    Get a cash offer in 3 minutes
    Find out how much your home could sell for in as little as 3 minutes with a no-obligation cash offer.
    Estimated market value
    $387,700