Skip main navigation
Off market
Street View
  • Price Unknown

    69 Carrington Ct, Hamilton, ON L9G 1P9

    5beds
    2baths
    SingleFamily
    Built in ----
    -- sqft lot
    $-- Zestimate®
    C$--/sqft
    C$2,629 Estimated rent

    Home value

    Not available

    Estimated sales range

    Not available

    Not available

    Loading
    Loading...

    Owner options

    List your home for rent

    C$2,629/mo

    Rent Zestimate®

    Find your next renter with Zillow Rental Manager. Plus, with online applications, you can quickly screen prospective tenants – for free.

    Learn more

    C$2,629/mo

    Rent Zestimate®

    Refinance and save

    Refinancing to a lower rate could help reduce your monthly payments and save thousands over the life of the loan.

    See today's rates

    Explore your selling options

    Work with a Zillow partner agent

    Leverage their expertise and Zillow's premium Showcase listings to get your home seen by more buyers.

    Get started

    List with your own agent

    Get your home in front of millions of buyers by listing it on Zillow.

    Learn how to do it

    Sell it yourself

    Take full control of how buyers see your home on Zillow by listing For Sale by Owner (FSBO).

    List your home

    What's special

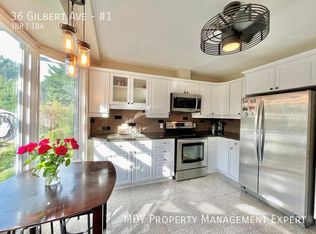
    Quartz countersWide lotsSs appliancesLarge corner lotLarge sliding doorsMature plantingsOpen concept layout

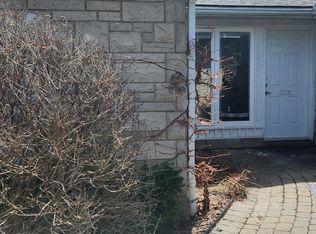
    This Is The One You Have Been Waiting For; And It Can Be Yours Without Waiting For An Offer Day Or Anxiously Bidding And Not Knowing If You Even Have A Chance To Be Selected As The Winning Buyer. Situated In A Peaceful Setting, Walking Distance To The Centre Of Town On A Large Corner Lot With Only One Direct Neighbour. Take A Stroll Around The Neighbourhood & Appreciate The Quiet Streets, Wide Lots & Many Larger Multi-Million-Dollar Homes That Have Been Built. This Bright & Beautiful Bungalow Is Updated From Top To Bottom With High-End & Tasteful Finishes. Hardwood & Porcelain Floors Throughout The Main Level. 3 Generous Sized Bdrms. Open Concept Layout, Two Tone Kitchen Cabinetry, Ss Appliances & Quartz Counters. Large Sliding Doors Lead To The Private Fenced Yard With Deck, Mature Plantings & Lovely Gardens. Sep Entrance Leads To A 2 Bed In-Law Suite In The Basement That Is Finished Just As Nicely As The Main Level And Is The Ideal Setup For A Family Member Or Use As An Income Suite.

    This property is off market, which means it's not currently listed for sale or rent on Zillow. This may be different from what's available on other websites or public sources.
    Facts & features

    Interior

    Bedrooms & bathrooms
    • Bedrooms: 5
    • Bathrooms: 2
    Heating
    • Forced air, Gas
    Cooling
    • Central

    Property

    Parking
    • Total spaces: 1
    • Parking features: Garage - Attached
    Features
    • Exterior features: Stucco, Brick

    Construction

    Type & style
    • Home type: SingleFamily

    Community & neighborhood

    Location
    • Region: Hamilton

    Other

    Other facts
    • Air Conditioning: Central Air
    • Basement1: Finished
    • Family Room: Y
    • Heat Source: Gas
    • Garage Type: Attached
    • Heat Type: Forced Air
    • Sale/Lease: Sale
    • Sewers: Sewers
    • Type: Detached
    • Water: Municipal
    • Exterior1: Brick
    • Style: Bungalow
    • Drive: Private
    • Laundry Level: Lower
    • Basement2: Full
    • Exterior2: Stucco/Plaster
    • Approx Square Footage: 1100-1500
    • Escape Clause: Y
    • District: X14

    Price history

    Price history is unavailable.

    Public tax history

    Tax history is unavailable.

    Neighborhood: Leeming

    Nearby schools

    GreatSchools rating

    No schools nearby

    We couldn't find any schools near this home.