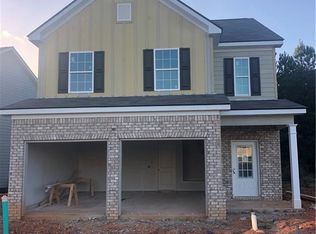
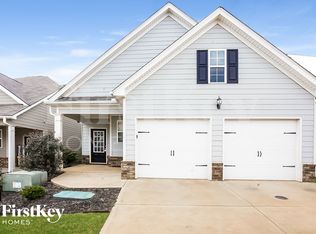
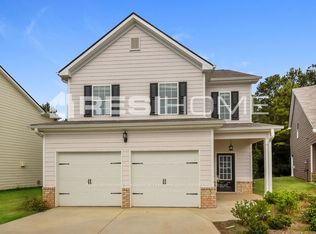
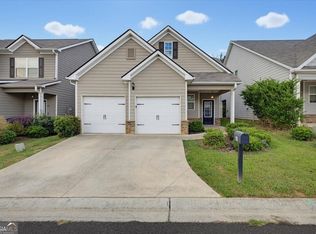
Under Construction - Cypress B3 Floor Plan by Silverstone Communities. The Kitchen has lots of cabinets, 42" Amaretto cabinets, granite counter tops, dining room that leads to patio, full view to the family room. Beautiful foyer with chair rail and box trim leading into the family room. Upstairs 3 bedrooms. The beautiful Master suite has a very spacious closet, double vanities, and a separate garden tub and walk in shower. AND the laundry room is conveniently upstairs!For a limited time we are offering $3000 towards closing cost and washer/dryer/fridge if you use one of our preferred lenders. Must use builders contract. Hours Sunday 1-6, Monday - Saturday 10 -6. PICTURES ARE OF A FINISHED HOUSE COLORS MAYBE DIFFERENT.
This property is not currently displayed as for sale or rent on Zillow. This may be different from what's on other websites or public sources.