Skip main navigation
Pending
  • $749,000

    69 Cedarview Ave, Staten Island, NY 10306

    3beds
    1,300sqft
    Loading
    Half Duplex
    Built in 1997
    -- sqft lot
    $757,000 Zestimate®
    $576/sqft
    $-- HOA

    What's special

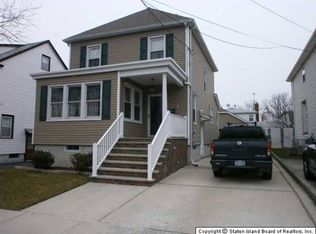
    Fully finished basementBeautifully maintained semi-attached homeThree generously sized bedroomsThree bathroomsPrivate side entranceOversized primary bedroomPaved backyard
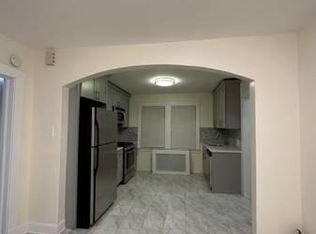
    Set in a prime Oakwood location, this beautifully maintained semi-attached home offers the perfect balance of space, light, and functionality. Featuring three generously sized bedrooms and three bathrooms, including two full baths and a convenient half bath, the home is thoughtfully designed for both everyday living and effortless entertaining. A bright and expansive living room welcomes you in, while the custom kitchen—complete with a sliding glass door—opens seamlessly to a paved backyard, creating an ideal indoor-outdoor flow. Hardwood floors run throughout the home, enhancing its warmth and continuity. The oversized primary bedroom serves as a true retreat, highlighted by a renovated full bathroom with a separate shower and skylight that fills the space with natural light. The fully finished basement adds exceptional versatility, offering a private side entrance, an additional full bathroom, and a spacious living room—perfect for extended living, recreation, or guest accommodations. Located near top-rated schools and offering convenient access to both train and express bus transportation, this home combines suburban comfort with city accessibility in one of Oakwood's most desirable settings.
    96 days
    |
    82
    |
    0
    |

    Zillow last checked:

    Listing updated:

    Listed by:

    Amerihomes Realty of NY, Inc. 718-447-2626,

    Svetlana Pascarella 917-640-1491

    Source: SIBOR,MLS#: 2601772MLS Logo

      Facts & features

      Interior

      Bedrooms & bathrooms
      • Bedrooms: 3
      • Bathrooms: 3
      • Full bathrooms: 2
      • 1/2 bathrooms: 1
      Heating
      • Natural Gas, Forced Air
      Cooling
      • Central Air
      Features
      • Basement: Finished,Full
      Interior area
      • Total structure area: 1,300
      • Total interior livable area: 1,300 sqft
      Video & virtual tour

      Property

      Parking
      • Parking features: Carport, Driveway
      • Has carport: Yes
      Features
      • Levels: Two
      • Stories: 2
      • Patio & porch: Deck
      • Fencing: Chain Link
      Lot
      • Size: 2,178 Square Feet
      • Dimensions: 22 x 100
      Details
      • Parcel number: 043940005
      • Zoning: R3-1

      Construction

      Type & style
      • Home type: MultiFamily
      • Architectural style: Colonial
      • Property subtype: Half Duplex
      Materials
      • Vinyl Siding
      Condition
      • Excellent
      • New construction: No
      • Year built: 1997

      Utilities & green energy

      • Electric: 220 Volts
      • Sewer: Public Sewer

      Community & HOA

      Community
      • Security: Carbon Monoxide Detector(s), Smoke Detector(s)
      Location
      • Region: Staten Island

      Financial & listing details

      • Price per square foot: $576/sqft
      • Tax assessed value: $634,000
      • Annual tax amount: $7,215
      • Date on market: 4/6/2026
      • Listing agreement: Exclusive Right To Sell

        Estimated market value

        $757,000

        $719,000 - $795,000

        $3,183/mo

        Price history

        DateEventPrice
        4/15/2026Pending sale$749,000$576/sqft
        Source: SIBOR #2601772 Report a problem
        4/6/2026Listed for sale$749,000+78.3%$576/sqft
        Source: SIBOR #2601772 Report a problem
        7/31/2014Sold$420,000-6.5%$323/sqft
        Source: SIBOR #1087531 Report a problem
        3/21/2014Listed for sale$449,000+6.9%$345/sqft
        Source: Neuhaus Realty Inc. #384337 Report a problem
        8/25/2005Sold$420,000$323/sqft
        Source: Public Record Report a problem

        Public tax history

        YearProperty taxesTax assessment
        2025$7,303 +6%$38,040 +1.6%
        2024$6,889 $37,440 -11%
        2023-- $42,060 +17.6%
        2022-- $35,760 -2.9%
        2021-- $36,840 +4.2%
        2020$6,413 +6%$35,340 +4.6%
        2019$6,050 $33,780 +25.3%
        2018-- $26,966 +6%
        2017$5,186 -6.3%$25,440 -8.1%
        2016$5,536 $27,693 +6%
        2015$5,536 +15.9%$26,126 +5%
        2014$4,775 $24,883 +2.1%
        2013-- $24,360 +1%
        2012-- $24,120 +4.5%
        2011-- $23,078 +6%
        2010-- $21,772 +5%
        2009-- $20,736
        2008-- $20,736 +1.7%
        2007-- $20,385 +6%
        2006-- $19,232 +6%
        2005-- $18,144 +5%
        2004-- $17,280
        2003-- $17,280 +1.7%
        2002-- $16,988 +6%
        2001-- $16,027 +6%
        2000-- $15,120
        Find assessor info on the county website

        Monthly payment

        Estimated monthly payment$1,822
        All calculations are estimates and provided by Zillow, Inc. for informational purposes only. Actual amounts may vary.
        HOA fees may include property taxes on listings classified as Co-Ops. Contact the listing agent and/or owner for fee details.
        Mortgage interest rates are dependent on a number of factors, including credit score, down payment, and repayment length. Interest rate data provided by Zillow Group Marketplace, Inc. as of 1/1/1970 from various mortgage lenders with which we have lead or other similar arrangements; the Estimated Payment is an average of those rates.
        See how much you could borrow to make a competitive offer.

        Climate risks

        Neighborhood: Richmond Town

        Getting around

        69 / 100
        Somewhat Walkable
        54 / 100
        Bikeable

        Nearby schools

        GreatSchools rating

        A local agent can set up tours, give advice and negotiate with sellers.

        Browse local experts

        Similar homes