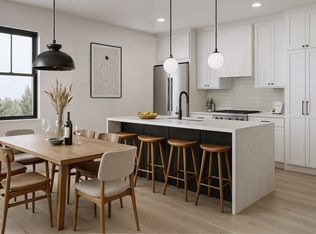
Welcome 69 Clarendon Avenue! This exceptional duplex features 4 bedrooms and 3 bathrooms with a spacious, thoughtfully designed layout ideal for modern living. The sun-filled living room flows seamlessly into a contemporary kitchen, complete with quartz countertops, Bosch appliances, and custom cabinetry. The primary suite offers a walk-in closet and a private ensuite bath with a walk-in shower. The finished lower level provides additional living space, 2 bedrooms, and a full bath—perfect for guests or a home office. Enjoy the convenience of one off-street parking space that can accommodate two compact cars, along with a private yard. Nestled in the heart of vibrant Davis Square, this home is just minutes to the Red Line and only a few blocks from Tufts University.
Sold for $1,215,000
$1,215,000
69 Clarendon Ave #A, Somerville, MA 02144
4beds
2,126sqft
Condominium
Built in 1905
-- sqft lot
$1,215,200 Zestimate®
$571/sqft
$5,373 Estimated rent
Home value
$1,215,200
$1.14M - $1.30M
$5,373/mo
Zestimate® history
Owner options
List your home for rent
$5,373/mo
Rent Zestimate®
Find your next renter with Zillow Rental Manager. Plus, with online applications, you can quickly screen prospective tenants – for free.
$5,373/mo
Rent Zestimate®
Refinance and save
$7,815/mo
Est. payment
Refinancing to a lower rate could help reduce your monthly payments and save thousands over the life of the loan.
$7,815/mo
Est. payment
Explore your selling options
Work with a Zillow partner agent
Leverage their expertise and Zillow's premium Showcase listings to get your home seen by more buyers.
Get startedList with your own agent
Get your home in front of millions of buyers by listing it on Zillow.
Learn how to do itSell it yourself
Take full control of how buyers see your home on Zillow by listing For Sale by Owner (FSBO).
List your homeWhat's special
Walk-in showerPrivate yardFinished lower levelAdditional living spaceQuartz countertopsPrivate ensuite bathPrimary suite
Zillow last checked:
Listing updated:
Listed by:
Santana Team 617-858-5475,
Keller Williams Realty Boston Northwest 617-497-8900,
Hudson Santana 617-272-0842
Bought with:
The Goodrich Team
Compass
Source: MLS PIN,MLS#: 73438003
Facts & features
Interior
Bedrooms & bathrooms
- Bedrooms: 4
- Bathrooms: 3
- Full bathrooms: 3
Primary bathroom
- Features: Yes
Heating
- Forced Air, Natural Gas
Cooling
- Central Air
Appliances
- Included: Range, Dishwasher, Disposal, Microwave, Refrigerator
- Laundry: In Unit
Features
- Flooring: Tile, Engineered Hardwood
- Doors: Insulated Doors
- Windows: Insulated Windows
- Has basement: Yes
- Has fireplace: No
Interior area
- Total structure area: 2,126
- Total interior livable area: 2,126 sqft
- Finished area above ground: 1,108
- Finished area below ground: 1,018
Property
Parking
- Total spaces: 2
- Parking features: Off Street
- Uncovered spaces: 2
Features
- Entry location: Unit Placement(Street)
- Exterior features: Fenced Yard
- Fencing: Fenced
Lot
- Size: 3,970 Square Feet
Details
- Parcel number: M:9 B:B L:15,748171
- Zoning: 00
Construction
Type & style
- Home type: Condo
- Property subtype: Condominium
Materials
- Frame
- Roof: Shingle
Condition
- Year built: 1905
- Major remodel year: 2025
Utilities & green energy
- Electric: Circuit Breakers
- Sewer: Public Sewer
- Water: Public
Green energy
- Energy efficient items: Thermostat
Community & HOA
Community
- Features: Public Transportation, Park, Medical Facility, Laundromat, Highway Access, House of Worship, Public School, T-Station
HOA
- Services included: Insurance, Reserve Funds
- HOA fee: $175 monthly
Location
- Region: Somerville
Financial & listing details
- Price per square foot: $571/sqft
- Date on market: 10/28/2025
Price history
| Date | Event | Price |
|---|---|---|
| 3/3/2026 | Sold | $1,215,000-2.6%$571/sqft |
Source: MLS PIN #73438003 Report a problem | ||
| 1/29/2026 | Contingent | $1,247,000$587/sqft |
Source: MLS PIN #73438003 Report a problem | ||
| 1/13/2026 | Price change | $1,247,000-3.7%$587/sqft |
Source: MLS PIN #73438003 Report a problem | ||
| 11/5/2025 | Price change | $1,295,000-3.7%$609/sqft |
Source: MLS PIN #73438003 Report a problem | ||
| 10/16/2025 | Price change | $1,345,000-3.2%$633/sqft |
Source: MLS PIN #73438003 Report a problem | ||
| 10/1/2025 | Listed for sale | $1,389,000$653/sqft |
Source: MLS PIN #73438003 Report a problem | ||
| 8/6/2025 | Listing removed | $1,389,000$653/sqft |
Source: MLS PIN #73364210 Report a problem | ||
| 4/24/2025 | Listed for sale | $1,389,000$653/sqft |
Source: MLS PIN #73364210 Report a problem | ||
Public tax history
Tax history is unavailable.
Neighborhood: Teele Square
Nearby homes
- $1,450,0004 bd3 ba2k sqft69 Clarendon Ave #B, Somerville, MA 02144Sold
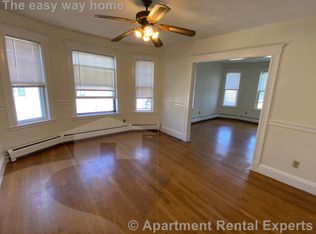
- $3,2002 bd1 ba1k sqft69 Clarendon Ave #2, Somerville, MA 02144For Rent
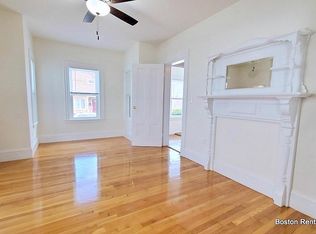
- $1,037,3003 bd1 ba1k sqft71 Clarendon Ave, Somerville, MA 02144Off Market
- $---- bd-- ba-- sqft71 Clarendon Ave #9, Somerville, MA 02144Off Market
- $---- bd-- ba-- sqft71 Clarendon Ave #13, Somerville, MA 02144Off Market
- $--3 bd2 ba-- sqft71 Clarendon Ave, Cambridge, MA 02140Off Market
- $1,387,4002 bd1 ba3.7k sqft65 Clarendon Ave, Somerville, MA 02144Off Market
- $--1 bd1 ba800 sqft65 Clarendon Ave #U2, Somerville, MA 02144Off Market
Nearby schools
GreatSchools rating
- 5/10West Somerville Neighborhood SchoolGrades: PK-8Distance: 0.4 mi
- 6/10Somerville High SchoolGrades: 9-12Distance: 2 mi
- 8/10Benjamin G. Brown SchoolGrades: K-5Distance: 0.9 mi
Get a cash offer in 3 minutes
Find out how much your home could sell for in as little as 3 minutes with a no-obligation cash offer.
Estimated market value
$1,215,200
Get a cash offer in 3 minutes
Find out how much your home could sell for in as little as 3 minutes with a no-obligation cash offer.
Estimated market value
$1,215,200
- Massachusetts
- Middlesex County
- Somerville
- 02144
- Teele Square
- 69 Clarendon Ave Unit A
Nearby cities
Nearby neighborhoods
Nearby zip codes
Other Somerville Topics
