Skip main navigation
Closed
  • $267,750

    69 Club Forest Dr, Tennille, GA 31089

    3beds
    2,189sqft
    Single Family Residence
    Built in 1990
    1.03 Acres Lot
    $270,100 Zestimate®
    $122/sqft
    $2,229 Estimated rent

    Home value

    $270,100

    Estimated sales range

    Not available

    $2,229/mo

    Zestimate® history
    Loading
    Loading...

    Owner options

    List your home for rent

    $2,229/mo

    Rent Zestimate®

    Find your next renter with Zillow Rental Manager. Plus, with online applications, you can quickly screen prospective tenants – for free.

    Learn more

    $2,229/mo

    Rent Zestimate®

    Refinance and save

    $1,679/mo

    Est. payment

    Refinancing to a lower rate could help reduce your monthly payments and save thousands over the life of the loan.

    See today's rates

    $1,679/mo

    Est. payment

    Explore your selling options

    Work with a Zillow partner agent

    Leverage their expertise and Zillow's premium Showcase listings to get your home seen by more buyers.

    Get started

    List with your own agent

    Get your home in front of millions of buyers by listing it on Zillow.

    Learn how to do it

    Sell it yourself

    Take full control of how buyers see your home on Zillow by listing For Sale by Owner (FSBO).

    List your home

    What's special

    Brick wood-burning fireplaceChain-link fenced backyardBeautifully maintained brick homeNewly built back deckTile backsplash
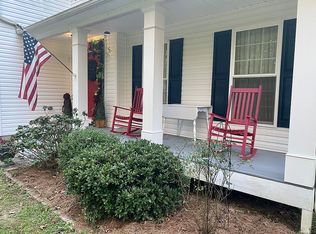
    Welcome to this beautifully maintained brick home located in the highly desirable Club Forest Subdivision. Situated on a spacious 1-acre lot, this 2,189 sq ft residence offers a rare combination of privacy, golf course living, and convenience-just minutes from downtown Tennille. This 3-bedroom, 2.5-bath home backs directly up to the 13th fairway of Twin City Country Club, complete with a private gate providing easy access to the course. Enjoy outdoor living with a newly built back deck, a chain-link fenced backyard, and a wooden privacy fence along the front side of the property. Inside, the home features a thoughtfully designed layout with the primary suite on the main level, offering an ensuite bath with granite countertops. The main floor also includes an additional powder room, laundry room conveniently located just off the double garage, and a welcoming living room with vaulted ceilings and a brick, wood-burning fireplace. The kitchen is well-appointed with Corian countertops, ample cabinet and counter space, and a tile backsplash, making it ideal for everyday living and entertaining. Natural light floods the dining room through the large picture window overlooking the front porch and yard. The porch is perfect for relaxing and enjoying the quiet neighborhood. Upstairs are two additional bedrooms, a full bath, and a versatile loft space that can be used as an office, reading nook, or bonus area. Additional features include: Concrete driveway, new windows with transferable warranty, No HOA (covenants and restrictions apply). This home offers comfort, charm, and a unique golf-course setting-an exceptional opportunity in Tennille.

    Zillow last checked:

    Listing updated:

    Listed by:

    Robin Shearouse 478-232-4112,

    Southern Classic Realtors

    Bought with:

    Kay A McGiboney, 357408

    Fickling Lake Country,LLC

    Source: GAMLS,MLS#: 10684275MLS Logo

    Facts & features

    Interior

    Bedrooms & bathrooms
    • Bedrooms: 3
    • Bathrooms: 3
    • Full bathrooms: 2
    • 1/2 bathrooms: 1
    • Main level bathrooms: 1
    • Main level bedrooms: 1
    Heating
    • Central, Electric
    Cooling
    • Central Air, Electric
    Appliances
    • Included: Cooktop, Dishwasher, Dryer, Electric Water Heater, Ice Maker, Oven, Refrigerator, Washer
    • Laundry: Mud Room
    Features
    • Master On Main Level, Tile Bath, Entrance Foyer
    • Flooring: Carpet, Hardwood, Laminate, Tile
    • Basement: Crawl Space
    • Number of fireplaces: 1
    Interior area
    • Total structure area: 2,189
    • Total interior livable area: 2,189 sqft
    • Finished area above ground: 2,189
    • Finished area below ground: 0

    Property

    Parking
    • Parking features: Attached, Garage
    • Has attached garage: Yes
    Features
    • Levels: One and One Half
    • Stories: 1
    • Fencing: Back Yard,Chain Link,Wood
    • Frontage type: Golf Course
    Lot
    • Size: 1.03 Acres
    • Features: Level
    Details
    • Parcel number: 078B 021

    Construction

    Type & style
    • Home type: SingleFamily
    • Architectural style: Brick 4 Side
    • Property subtype: Single Family Residence
    Materials
    • Brick, Vinyl Siding
    • Roof: Composition
    Condition
    • Resale
    • New construction: No
    • Year built: 1990

    Utilities & green energy

    • Sewer: Septic Tank
    • Water: Well
    • Utilities for property: Cable Available, Electricity Available, High Speed Internet, Phone Available, Underground Utilities

    Community & neighborhood

    Community
    • Community features: Golf
    Location
    • Region: Tennille
    • Subdivision: Club Forest

    Other

    Other facts
    • Listing agreement: Exclusive Right To Sell

    Price history

    DateEventPrice
    3/31/2026Sold$267,750-7.6%$122/sqft
    Source: GAMLS #10684275 Report a problem
    2/28/2026Pending sale$289,900$132/sqft
    Source: GAMLS #10684275 Report a problem
    2/3/2026Listed for sale$289,900-3%$132/sqft
    Source: GAMLS #10684275 Report a problem
    1/1/2026Listing removed$299,000$137/sqft
    Source: Milledgeville MLS #52684 Report a problem
    11/7/2025Price change$299,000-5.1%$137/sqft
    Source: GAMLS #10541707 Report a problem
    10/16/2025Price change$315,000-4.4%$144/sqft
    Source: GAMLS #10541707 Report a problem
    9/22/2025Price change$329,500-2.5%$151/sqft
    Source: GAMLS #10541707 Report a problem
    8/11/2025Price change$338,000-0.3%$154/sqft
    Source: GAMLS #10541707 Report a problem
    7/2/2025Price change$339,000-2.9%$155/sqft
    Source: GAMLS #10541707 Report a problem
    6/11/2025Listed for sale$349,000+40.4%$159/sqft
    Source: Milledgeville MLS #52684 Report a problem
    6/18/2021Sold$248,500-7.8%$114/sqft
    Source: GAMLS #8954887 Report a problem
    4/21/2021Pending sale$269,500$123/sqft
    Source: GAMLS #8954887 Report a problem
    4/5/2021Listed for sale$269,500+65.3%$123/sqft
    Source: GAMLS #8954887 Report a problem
    11/7/2006Sold$163,000$74/sqft
    Source: Public Record Report a problem

    Public tax history

    YearProperty taxesTax assessment
    2024$2,330 +21.4%$84,360 +34.5%
    2023$1,919 +0.5%$62,720
    2022$1,910 -2.5%$62,720
    2021$1,959 -0.5%$62,720
    2020$1,969 -0.2%$62,720
    2019$1,972 -0.4%$62,720
    2018$1,981 +31.3%$62,720 +9%
    2017$1,508 $57,558
    2016$1,508 -3.7%$57,558 +7041.2%
    2015$1,567 $806 -98.6%
    2014$1,567 $57,558
    2013$1,567 $57,558
    2012-- --
    2011-- --
    2010-- --
    2009-- $64,480
    2008-- $64,480
    2007-- $64,480 +26.3%
    2006-- $51,052
    2005-- $51,052
    2004-- $51,052
    2003-- $51,052 +10.5%
    2002-- $46,185
    2001-- $46,185
    2000-- $46,185

    Find assessor info on the county website

    Neighborhood: 31089

    Nearby schools

    GreatSchools rating
    Schools provided by the listing agent
    • Elementary: Ridge Road
    • Middle: T J Elder
    • High: Washington County

    Source: GAMLS. This data may not be complete. We recommend contacting the local school district to confirm school assignments for this home.

    Get pre-qualified for a loan
    At Zillow Home Loans, we can pre-qualify you in as little as 5 minutes with no impact to your credit score.

    An equal housing lender. NMLS #10287.