Welcome to 69 Columbia Street, New Britain, CT! Located just a stone's throw from Walnut Hill Park, this charming 3-bedroom, 1.5-bath Colonial offers a wonderful combination of character, comfort, and future potential. The main level features a spacious eat-in kitchen with granite countertops, stainless steel appliances, and direct access to the rear deck, making it perfect for morning coffee, outdoor dining, and entertaining. Conveniently located off the kitchen and near the rear entrance is a half bath. The formal dining room and bright living room showcase beautiful hardwood flooring, creating a warm and inviting atmosphere. Upstairs you'll find three generously sized bedrooms and a full bath. A walk-up attic, already floored, provides excellent potential for additional finished living space, whether as a home office, playroom, gym, or extra room. Major updates include a roof approximately 12 years old, a furnace approximately 7 years old, and a newly paved driveway completed just 1 year ago. Outside, enjoy a level backyard ideal for summer barbecues, family gatherings, and outdoor activities. Conveniently located near parks, schools, shopping, restaurants, and major highways, this beautifully cared for home reflects pride of ownership throughout and offers both charm and functionality in a desirable location. Don't miss your opportunity to make this wonderful property your next home! More photos coming soon!
Under contract
$299,900
69 Columbia Street, New Britain, CT 06052
3beds
1,353sqft
Single Family Residence
Built in 1900
8,276 Square Feet Lot
$-- Zestimate®
$222/sqft
$-- HOA
What's special
- 116 days
- 75
- 2
Zillow last checked:
Listing updated:
Listed by:
Michael DiBenigno (860)385-0308,
Century 21 Classic Homes 860-633-2192,
Christine Bilbraut 860-414-4115,
Century 21 Classic Homes
Source: Smart MLS,MLS#: 24184034
Facts & features
Interior
Bedrooms & bathrooms
- Bedrooms: 3
- Bathrooms: 2
- Full bathrooms: 1
- 1/2 bathrooms: 1
Primary bedroom
- Features: Wall/Wall Carpet
- Level: Upper
Bedroom
- Features: Wall/Wall Carpet
- Level: Upper
Bedroom
- Features: Wall/Wall Carpet
- Level: Upper
Bathroom
- Features: Tile Floor
- Level: Upper
Bathroom
- Level: Main
Dining room
- Features: Hardwood Floor
- Level: Main
Kitchen
- Features: Granite Counters, Eating Space, Tile Floor
- Level: Main
Living room
- Features: Hardwood Floor
- Level: Main
Heating
- Forced Air, Oil
Cooling
- Ceiling Fan(s), Window Unit(s)
Appliances
- Included: Electric Range, Refrigerator, Dishwasher, Electric Water Heater
- Laundry: Lower Level
Features
- Basement: Full,Interior Entry
- Attic: Storage,Floored,Walk-up
- Has fireplace: No
Interior area
- Total structure area: 1,353
- Total interior livable area: 1,353 sqft
- Finished area above ground: 1,353
Property
Parking
- Total spaces: 3
- Parking features: Paved, Driveway
- Has uncovered spaces: Yes
Features
- Patio & porch: Deck
- Exterior features: Sidewalk, Rain Gutters
Lot
- Size: 8,276 Square Feet
- Features: Level
Details
- Additional structures: Shed(s)
- Parcel number: 641534
- Zoning: T
Construction
Type & style
- Home type: SingleFamily
- Architectural style: Colonial
- Property subtype: Single Family Residence
Materials
- Aluminum Siding
- Foundation: Concrete Perimeter
- Roof: Asphalt
Condition
- New construction: No
- Year built: 1900
Utilities & green energy
- Sewer: Public Sewer
- Water: Public
Community & HOA
Community
- Features: Basketball Court, Golf, Health Club, Library, Medical Facilities, Park, Playground, Public Rec Facilities
HOA
- Has HOA: No
Location
- Region: New Britain
Financial & listing details
- Price per square foot: $222/sqft
- Tax assessed value: $125,020
- Annual tax amount: $4,898
- Date on market: 6/15/2026
Estimated market value
Not available
Estimated sales range
Not available
Not available
Price history
| Date | Event | Price |
|---|---|---|
| 7/8/2026 | Pending sale | $299,900$222/sqft |
Source:  Smart MLS #24184034 Report a problem Smart MLS #24184034 Report a problem | ||
| 6/26/2026 | Listed for sale | $299,900+100.1%$222/sqft |
Source: Smart MLS #24184034 Report a problem | ||
| 9/1/2019 | Listing removed | $149,900$111/sqft |
Source: Coldwell Banker Residential Brokerage - Avon Office #170155712 Report a problem | ||
| 2/18/2019 | Price change | $149,900-1.7%$111/sqft |
Source: Coldwell Banker Residential Brokerage - Avon Office #170155712 Report a problem | ||
| 1/14/2019 | Listed for sale | $152,500-0.3%$113/sqft |
Source: Coldwell Banker Residential Brokerage - Avon Office #170155712 Report a problem | ||
| 4/3/2018 | Listed for sale | $153,000-7%$113/sqft |
Source: William Raveis Real Estate #170051539 Report a problem | ||
| 8/1/2005 | Sold | $164,500+39.4%$122/sqft |
Source: Public Record Report a problem | ||
| 4/8/2005 | Sold | $118,000+53.2%$87/sqft |
Source: Public Record Report a problem | ||
| 5/28/1997 | Sold | $77,000-40.3%$57/sqft |
Source: Public Record Report a problem | ||
| 6/17/1988 | Sold | $129,000$95/sqft |
Source: Public Record Report a problem | ||
Public tax history
| Year | Property taxes | Tax assessment |
|---|---|---|
| 2025 | $4,898 -1.1% | $125,020 |
| 2024 | $4,950 +3.4% | $125,020 |
| 2023 | $4,786 +18.3% | $125,020 +53% |
| 2022 | $4,044 | $81,690 |
| 2021 | $4,044 -2% | $81,690 |
| 2020 | $4,125 | $81,690 |
| 2019 | $4,125 | $81,690 |
| 2018 | $4,125 +12% | $81,690 +12% |
| 2017 | $3,683 | $72,940 |
| 2016 | $3,683 +3% | $72,940 |
| 2015 | $3,574 | $72,940 |
Find assessor info on the county website
Monthly payment
Est. payment
Payment breakdown
Explore the cost of this home by adjusting the details. Changes won't be saved.Climate risks
Neighborhood: 06052

Similar homes

- $299,9003 bd2 ba1.5k sqft218 Columbia Street, New Britain, CT 06052For Sale

 MLS ID #24212007, Sam Mansur, Coldwell Banker Realty. Smart MLS
 - $329,0003 bd2 ba1.3k sqft152 Bay Avenue, New Britain, CT 06053For Sale
 MLS ID #24205101, Briana N. Balara, Century 21 AllPoints Realty. Smart MLS
 - $425,0003 bd2 ba1.4k sqft44 Greenwood Street, New Britain, CT 06051For Sale
 MLS ID #24198239, Arlinda Gesner, Arlinda Gesner Realty LLC. Smart MLS
 - $299,9003 bd1 ba1.6k sqft167 Johnson Avenue, Meriden, CT 06451For Sale
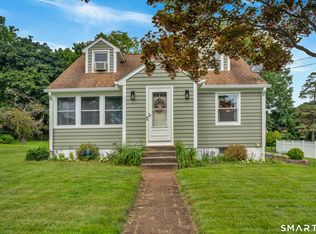 MLS ID #24211941, Mary Sutera, Carbutti & Co., Realtors. Smart MLS
 - $325,0004 bd2 ba1.7k sqft20 Brook Street, New Britain, CT 06051For SaleMLS ID #24206202, Lisa C. Sadinsky, William Raveis Real Estate. Smart MLS
- $229,9004 bd1 ba1.1k sqft426 Ellis Street, New Britain, CT 06051For SaleMLS ID #24202213, Ramon E. Matos, Matos Level Eminent Realty. Smart MLS
- $295,0003 bd1 ba1.3k sqft185 Columbus Avenue, Meriden, CT 06451For SaleMLS ID #24210282, Heather M. Fitzgerald, Coldwell Banker Realty. Smart MLS
- $349,9004 bd3 ba1.6k sqft19 Bittersweet Lane, Burlington, CT 06013For SaleMLS ID #24213422, Christopher W. Hull, Berkshire Hathaway NE Prop.. Smart MLS
- $250,0003 bd1 ba912 sqft562 Camp Street, Plainville, CT 06062For SaleMLS ID #24207978, Amy M. Bartolucci, Coldwell Banker Realty. Smart MLS
- $395,0003 bd2 ba1.8k sqft58 Evelyn Road, Bristol, CT 06010For SaleMLS ID #24211859, Annie Gura, Coldwell Banker Premier Real Estate. Smart MLS
- $339,0003 bd1 ba1.1k sqft173 Timber Trail, Wethersfield, CT 06109For SaleMLS ID #24209683, Nikki M. Defrancesco, Coldwell Banker Realty. Smart MLS
- $304,9002 bd1 ba1.3k sqft150 Clough Road, Waterbury, CT 06708For SaleMLS ID #24212169, Stephanie O'Connor, Tier 1 Real Estate. Smart MLS
- $374,9004 bd2 ba1.6k sqft234 Hillcrest Avenue, New Britain, CT 06053For SaleMLS ID #24204064, Krob Robinson, Eagle Eye Realty PLLC. Smart MLS
- $329,9003 bd1 ba1.2k sqft30 Hemlock Street, Bristol, CT 06010For SaleMLS ID #24196907, Rene Ramos, eXp Realty. Smart MLS
- $295,0003 bd1 ba1.6k sqft34 Sylvan Avenue, Meriden, CT 06451For SaleMLS ID #24204224, Linda J. Conchado, Century 21 AllPoints Realty. Smart MLS
- $299,9003 bd1 ba1.3k sqft31 Starkweather Street, Manchester, CT 06042For SaleMLS ID #24211613, Shelby S. Muraski, Coldwell Banker Realty. Smart MLS
- $275,0003 bd1 ba912 sqft31 Scott Street, East Hartford, CT 06118For SaleMLS ID #24200185, Jessica Boswell, LPT Realty. Smart MLS
- $349,9003 bd2 ba1.3k sqft38 Linwood Street, Bristol, CT 06010For SaleMLS ID #24197127, Arben Belica, William Raveis Real Estate. Smart MLS
- $304,9002 bd1 ba1.2k sqft68 Beardsley Avenue, Naugatuck, CT 06770For SaleMLS ID #24211380, Jessica Ives, Fiorelli Realty, LLC. Smart MLS
- $300,0003 bd2 ba998 sqft38 Kensington Street, Manchester, CT 06040For SaleMLS ID #24210971, Ilka D. Torres, Torbello Real Estate Advisors. Smart MLS
