Welcome to 69 Confianza—where refined living meets timeless elegance. From the moment you arrive, you’ll be captivated by the home’s striking curb appeal! Step inside to a foyer with crisp, clean tile floors that set the tone for the sophisticated interior. To the left, two generously sized bedrooms share a beautifully appointed Jack and Jill bathroom, each room featuring expansive closets and bright, sun-filled windows. To the right, discover a third spacious bedroom with access to a full guest bath, as well as a large, thoughtfully organized laundry room and direct entry from the garage. The heart of the home unfolds into a luminous open-concept living space, designed for both comfort and elevated entertaining. The kitchen is a chef’s dream—offering ample cabinetry, a pantry, gleaming granite countertops, stainless steel appliances, and modern design lighting. The kitchen flows seamlessly into the inviting living room and expansive dining area, highlighted by stylish accent lighting. Don’t miss the unobstructed mountain views from both the living and dining rooms—an ever-changing backdrop to your daily life. Tucked at the rear of the home for ultimate privacy, the primary suite is a serene retreat. The spacious bedroom offers peaceful backyard views, while the en suite bath features dual vanities, a soaking tub, and a large walk-in closet. The impeccably landscaped backyard—complete with mountain views and a private putting green, is ideal for both entertaining and unwinding. An entertainer’s paradise, with plenty of space to dine alfresco, host gatherings, or simply relax under the open sky. Meticulously maintained, per a recent home inspection, this residence is move-in ready.
Sold
Price Unknown
69 Confianza St, White Rock, NM 87547
4beds
2,328sqft
Single Family Residence
Built in 2021
7,405 Square Feet Lot
$749,900 Zestimate®
$--/sqft
$4,093 Estimated rent
Home value
$749,900
Estimated sales range
Not available
$4,093/mo
Zestimate® history
Owner options
List your home for rent
$4,093/mo
Rent Zestimate®
Find your next renter with Zillow Rental Manager. Plus, with online applications, you can quickly screen prospective tenants – for free.
$4,093/mo
Rent Zestimate®
Refinance and save
$30/mo
Est. payment
Refinancing to a lower rate could help reduce your monthly payments and save thousands over the life of the loan.
$30/mo
Est. payment
Explore your selling options
Work with a Zillow partner agent
Leverage their expertise and Zillow's premium Showcase listings to get your home seen by more buyers.
Get startedList with your own agent
Get your home in front of millions of buyers by listing it on Zillow.
Learn how to do itSell it yourself
Take full control of how buyers see your home on Zillow by listing For Sale by Owner (FSBO).
List your homeWhat's special
Unobstructed mountain viewsPeaceful backyard viewsModern design lightingSerene retreatOpen-concept living spaceStriking curb appealGenerously sized bedrooms
Zillow last checked:
Listing updated:
Listed by:
Kristy A. Ortega,
RE MAX First
Bought with:
Janet Lovato, 51518
EXIT Realty Advantage NM
Source: SFARMLS,MLS#: 202502657 Originating MLS: Santa Fe Association of REALTORS
Originating MLS: Santa Fe Association of REALTORSFacts & features
Interior
Bedrooms & bathrooms
- Bedrooms: 4
- Bathrooms: 3
- Full bathrooms: 3
Heating
- Forced Air
Cooling
- Evaporative Cooling
Features
- No Interior Steps
- Flooring: Carpet, Tile
- Windows: Insulated Windows
- Has basement: No
- Number of fireplaces: 1
- Fireplace features: Gas
Interior area
- Total structure area: 2,328
- Total interior livable area: 2,328 sqft
Property
Parking
- Total spaces: 4
- Parking features: Attached, Garage
- Attached garage spaces: 2
Accessibility
- Accessibility features: Not ADA Compliant
Features
- Levels: One
- Stories: 1
Lot
- Size: 7,405 Square Feet
Details
- Parcel number: R010806
- Special conditions: Standard
- Other equipment: Irrigation Equipment
Construction
Type & style
- Home type: SingleFamily
- Architectural style: Contemporary
- Property subtype: Single Family Residence
Materials
- Stucco
- Foundation: Slab
- Roof: Shingle
Condition
- Year built: 2021
Utilities & green energy
- Sewer: Public Sewer
- Water: Public
- Utilities for property: Electricity Available
Community & HOA
Community
- Security: Surveillance System
HOA
- Has HOA: Yes
- Services included: Common Areas
- HOA fee: $30 monthly
Location
- Region: White Rock
Financial & listing details
- Date on market: 7/25/2025
- Listing terms: Cash,Conventional,1031 Exchange
- Electric utility on property: Yes
Price history
| Date | Event | Price |
|---|---|---|
| 3/12/2026 | Sold | -- |
Source:  SFARMLS #202502657 Report a problem SFARMLS #202502657 Report a problem | ||
| 3/1/2026 | Pending sale | $749,000$322/sqft |
Source: SFARMLS #202502657 Report a problem | ||
| 2/17/2026 | Price change | $749,000-3.4%$322/sqft |
Source: SFARMLS #202502657 Report a problem | ||
| 11/17/2025 | Price change | $775,000-2.5%$333/sqft |
Source: SFARMLS #202502657 Report a problem | ||
| 8/8/2025 | Price change | $795,000-1.2%$341/sqft |
Source: SFARMLS #202502657 Report a problem | ||
| 7/25/2025 | Listed for sale | $805,000$346/sqft |
Source: SFARMLS #202502657 Report a problem | ||
| 4/16/2024 | Sold | -- |
Source: SFARMLS #202400393 Report a problem | ||
Public tax history
Tax history is unavailable.
Neighborhood: 87547
Nearby homes
- $799,3004 bd3 ba2.3k sqft69 Confianza St, Los Alamos, NM 87544Off Market
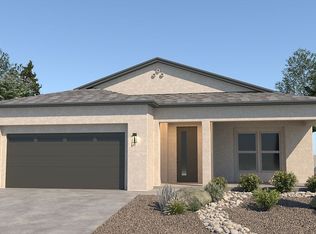
- $808,0004 bd-- ba2.9k sqft67 Confianza St, Los Alamos, NM 87544Off Market
- $736,0003 bd-- ba2k sqft65 Confianza St, Los Alamos, NM 87544Off Market
- $743,4004 bd-- ba2.3k sqft63 Confianza St, Los Alamos, NM 87544Off Market
- $802,0004 bd3 ba2.5k sqft81 Confianza St, Los Alamos, NM 87544Off Market
- $752,7003 bd-- ba2k sqft68 Confianza St, Los Alamos, NM 87544Off Market
- $838,7005 bd3 ba2.9k sqft70 Confianza St, Los Alamos, NM 87544Off Market
- $832,3004 bd-- ba2.3k sqft66 Confianza St, Los Alamos, NM 87544Off Market
- $885,5004 bd3 ba2.9k sqft64 Confianza St, Los Alamos, NM 87544Off Market
Nearby schools
GreatSchools rating
- 8/10Pinon Elementary SchoolGrades: PK-6Distance: 0.3 mi
- 9/10Los Alamos Middle SchoolGrades: 7-8Distance: 6.5 mi
- NATopper Freshman AcademyGrades: 9Distance: 6.9 mi
Schools provided by the listing agent
- Elementary: Pinon Elementary White Rock
- Middle: Los Alamos Middle School
- High: Los Alamos High
Source: SFARMLS. This data may not be complete. We recommend contacting the local school district to confirm school assignments for this home.
- New Mexico
- Los Alamos County
- Los Alamos
- 87547
- 69 Confianza St
Nearby cities
Nearby zip codes
Other Los Alamos Topics
