Nestled on a private 0.34-acre lot backing to the protected Eglin Air Force Base reservation, this beautifully maintained brick home offers exceptional privacy, mature trees, and no HOA restrictions. Conveniently located near top-rated elementary and middle schools, Meigs Park boat ramp access, shopping, dining, and all that Shalimar has to offer.
Inside, you'll find thoughtful upgrades and abundant storage throughout. The updated kitchen features elegant Carrara marble countertops, solid wood cabinetry, a convection oven with induction range, built-in spice rack, lazy Susan, pull-out shelves and drawers, and specialized pot-and-pan storage with a hidden drawer. Storage continues into the laundry room, where an impressive 11-foot wall of custom cabinetry with pull-out shelves and drawers provides incredible organization.
The home's spacious floor plan includes an oversized bonus room perfect for a pool table, game room, home office, or additional living space. Quality finishes throughout include bamboo wood flooring, Fusion Pearl tile, crown molding, and energy-rated windows that enhance both comfort and efficiency.
Step outside to enjoy the private backyard from the travertine-tiled patio, surrounded by mature landscaping and peaceful natural views. A storage shed provides additional space for tools and outdoor equipment.
Major updates include:
New electrical panel (2025)
New well pump (2025)
New dishwasher (2025)
Water heater (2023)
Wind-rated garage door (2023) This move-in ready home combines modern updates, abundant storage, a desirable location, and a rare private setting in the heart of Shalimar. Additional 6 gallon water heater for sink area.
Schedule your private showing today and discover everything this exceptional property has to offer.
Sold for $565,000
Zestimate®
$565,000
69 Country Club Rd, Shalimar, FL 32579
4beds
2,626sqft
Single Family Residence
Built in 1972
0.34 Acres Lot
$565,000 Zestimate®
$215/sqft
$3,333 Estimated rent
Home value
$565,000
$525,000 - $605,000
$3,333/mo
Zestimate® history
Owner options
List your home for rent
$3,333/mo
Rent Zestimate®
Find your next renter with Zillow Rental Manager. Plus, with online applications, you can quickly screen prospective tenants – for free.
$3,333/mo
Rent Zestimate®
Refinance and save
$3,779/mo
Est. payment
Refinancing to a lower rate could help reduce your monthly payments and save thousands over the life of the loan.
$3,779/mo
Est. payment
Explore your selling options
Work with a Zillow partner agent
Leverage their expertise and Zillow's premium Showcase listings to get your home seen by more buyers.
Get startedList with your own agent
Get your home in front of millions of buyers by listing it on Zillow.
Learn how to do itSell it yourself
Take full control of how buyers see your home on Zillow by listing For Sale by Owner (FSBO).
List your homeWhat's special
Mature treesSpacious floor planLazy susanFusion pearl tilePeaceful natural viewsElegant carrara marble countertopsBamboo wood flooring
Zillow last checked:
Listing updated:
Listed by:
Mona L Ponder 850-865-3501,
Real Estate Empowered LLC
Bought with:
Lisa Lethcoe, 3387412
Coldwell Banker Realty
Source: ECAOR,MLS#: 1005867
Facts & features
Interior
Bedrooms & bathrooms
- Bedrooms: 4
- Bathrooms: 2
- Full bathrooms: 2
Primary bedroom
- Level: First
- Area: 182 Square Feet
- Dimensions: 14 x 13
Bedroom
- Level: First
- Area: 143 Square Feet
- Dimensions: 13 x 11
Bedroom
- Level: First
- Area: 143 Square Feet
- Dimensions: 13 x 11
Bedroom
- Level: First
- Area: 110 Square Feet
- Dimensions: 11 x 10
Bonus room
- Level: First
- Area: 437 Square Feet
- Dimensions: 23 x 19
Dining room
- Level: First
- Area: 126 Square Feet
- Dimensions: 14 x 9
Family room
- Level: First
- Area: 247 Square Feet
- Dimensions: 19 x 13
Garage
- Level: First
- Area: 399 Square Feet
- Dimensions: 21 x 19
Kitchen
- Description: Eat-in Kitchen
- Level: First
- Area: 182 Square Feet
- Dimensions: 13 x 14
Living room
- Level: First
- Area: 198 Square Feet
- Dimensions: 18 x 11
Utility room
- Level: First
- Area: 130 Square Feet
- Dimensions: 13 x 10
Heating
- Central
Cooling
- Central Air, Ceiling Fan(s)
Appliances
- Included: Dishwasher, Disposal, Dryer, Microwave, Range Hood, Washer, Electric Water Heater
- Laundry: Washer/Dryer Hookup
Features
- Bookcases, Recessed Lighting
- Flooring: Hardwood, Tile
- Windows: Skylight(s), Window Treatments
- Attic: Pull Down Stairs
- Has fireplace: Yes
- Common walls with other units/homes: No Common Walls
Interior area
- Total structure area: 2,626
- Total interior livable area: 2,626 sqft
Property
Parking
- Total spaces: 2
- Parking features: Garage Door Opener
- Attached garage spaces: 2
Features
- Stories: 1
- Patio & porch: Patio
- Exterior features: Private Yard, Lawn Pump, Sprinkler System
Lot
- Size: 0.34 Acres
- Dimensions: 100 x 149
- Features: Interior Lot, See Remarks, Within 1/2 Mile to Water
Details
- Additional structures: Yard Building
- Parcel number: 052S231430000C0110
- Lease amount: $0
- Zoning description: Resid Single Family
Construction
Type & style
- Home type: SingleFamily
- Architectural style: Ranch
- Property subtype: Single Family Residence
Materials
- Frame, Brick
- Foundation: Slab
- Roof: Shingle
Condition
- Construction Complete
- New construction: No
- Year built: 1972
Utilities & green energy
- Water: Public
Community & HOA
Community
- Security: Smoke Detector(s)
- Subdivision: LAKE LORRAINE ESTATES
Location
- Region: Shalimar
Financial & listing details
- Price per square foot: $215/sqft
- Tax assessed value: $382,884
- Annual tax amount: $2,278
- Date on market: 6/19/2026
Price history
| Date | Event | Price |
|---|---|---|
| 7/14/2026 | Sold | $565,000$215/sqft |
Source:  ECAOR #1005867 Report a problem ECAOR #1005867 Report a problem | ||
| 6/24/2026 | Pending sale | $565,000$215/sqft |
Source: ECAOR #1005867 Report a problem | ||
| 6/19/2026 | Listed for sale | $565,000$215/sqft |
Source: ECAOR #1005867 Report a problem | ||
Public tax history
| Year | Property taxes | Tax assessment |
|---|---|---|
| 2025 | $2,373 +3.2% | $232,897 +2.9% |
| 2024 | $2,300 +2.8% | $226,333 +3% |
| 2023 | $2,238 +2.7% | $219,741 +3% |
| 2022 | $2,179 +0.5% | $213,341 +3% |
| 2021 | $2,168 +0.9% | $207,127 +1.4% |
| 2020 | $2,148 +1.4% | $204,267 +2.3% |
| 2019 | $2,119 +0% | $199,674 +1.1% |
| 2018 | $2,118 | $197,571 +2.9% |
| 2017 | $2,118 +3% | $191,921 +2.1% |
| 2016 | $2,057 +2.8% | $187,974 +0.7% |
| 2015 | $2,001 -0.9% | $186,667 +0.8% |
| 2014 | $2,020 | $185,186 +1.5% |
| 2013 | -- | $182,449 +1.7% |
| 2012 | -- | $179,399 +3% |
| 2011 | -- | $174,174 +1.5% |
| 2010 | -- | $171,600 +2.7% |
| 2009 | -- | $167,089 +0.1% |
| 2008 | -- | $166,922 +3% |
| 2007 | -- | $162,060 +2.5% |
| 2006 | -- | $158,107 +3% |
| 2005 | -- | $153,502 +3% |
| 2004 | -- | $149,031 +1.9% |
| 2003 | -- | $146,252 +2.4% |
| 2002 | -- | $142,824 +1.6% |
| 2001 | -- | $140,575 |
Find assessor info on the county website
Neighborhood: 32579
Nearby homes
- $439,4004 bd2 ba2.1k sqft67 Country Club Rd, Shalimar, FL 32579Off Market
- $392,3004 bd2 ba2k sqft71 Country Club Rd, Shalimar, FL 32579Off Market
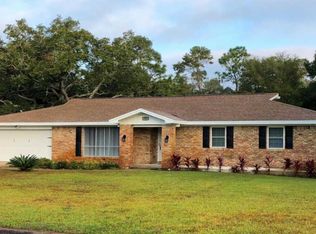
- $190,2494 bd2 ba1.8k sqft65 Country Club Rd, Shalimar, FL 32579Off Market
- $394,4003 bd2 ba2.1k sqft73 Country Club Rd, Shalimar, FL 32579Off Market
- $494,1004 bd3 ba2.5k sqft68 Country Club Rd, Shalimar, FL 32579Off Market
- $462,2003 bd2 ba1.8k sqft66 Country Club Rd, Shalimar, FL 32579Off Market
- $413,5003 bd2 ba2.1k sqft70 Country Club Rd, Shalimar, FL 32579Off Market
- $525,0004 bd3 ba2.3k sqft64 Country Club Rd, Shalimar, FL 32579Sold
Nearby schools
GreatSchools rating
- 7/10Shalimar Elementary SchoolGrades: PK-5Distance: 1.3 mi
- 7/10Clifford Meigs Middle SchoolGrades: 6-8Distance: 1.9 mi
- 4/10Choctawhatchee Senior High SchoolGrades: 9-12Distance: 4.1 mi
Schools provided by the listing agent
- Elementary: Shalimar
- Middle: Meigs
- High: Choctawhatchee
Source: ECAOR. This data may not be complete. We recommend contacting the local school district to confirm school assignments for this home.
Sell for more on Zillow
Get a Zillow Showcase℠ listing at no additional cost and you could sell for .
$565,000
2% more
+$11,300
With Zillow Showcase(estimated)
$576,300
Sell for more on Zillow
Get a Zillow Showcase℠ listing at no additional cost and you could sell for .
$565,000
2% more
+$11,300
With Zillow Showcase(estimated)
$576,300
- Florida
- Okaloosa County
- Shalimar
- 32579
- 69 Country Club Rd
