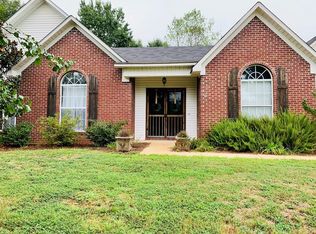
PEACEFUL COUNTRY LIVING awaits at this stunning custom-built home completed in 2023, located along a quiet county road in the Denmark community. Situated on approximately 6 acres, this beautiful property offers the perfect blend of modern comfort and rural charm. The home features 3 bedrooms and 3 full baths, along with nearly 1,000 square feet of covered porch space ideal for enjoying your morning coffee or relaxing in the evenings. Inside, you'll find luxury vinyl plank flooring throughout, a spacious primary suite with a large walk-in closet and custom built-ins, stainless steel appliances, and a washer and dryer that remain with the home. The generously sized bedrooms provide comfort and flexibility, while the formal dining room is perfect for hosting family gatherings and entertaining guests. A major bonus is the adjacent 1,200-square-foot shop with heated and cooled space served by its own 2-ton HVAC system. This versatile building includes a full kitchen, full bath, and laundry.
For sale
Price cut: $9K (8/21)
$499,999
69 County Road 451, Oxford, MS 38655
3beds
2,100sqft
Residential
Built in 2023
5.8 Acres Lot
$-- Zestimate®
$238/sqft
$-- HOA
What's special
Spacious primary suiteFormal dining roomCustom built-insStainless steel appliancesGenerously sized bedroomsLarge walk-in closetQuiet county road
- 162 days
- 219
- 10
Zillow last checked:
Listing updated:
Listed by:
Tim Phillips,
Crye-Leike Oxford Real Estate 662-234-9868
Source: NCMBR,MLS#: 167411
Facts & features
Interior
Bedrooms & bathrooms
- Bedrooms: 3
- Bathrooms: 3
- Full bathrooms: 3
Bedroom
- Level: Main
Cooling
- Electric
Appliances
- Included: Microwave, Dishwasher, Dryer, Electric Range, Refrigerator, Washer
Features
- Pantry, Walk-In Closet(s), Ceiling Fan(s), In-Law Floorplan
- Flooring: Laminate
- Doors: French Doors
- Windows: Vinyl, Blinds
- Attic: Pull Down Stairs
- Has fireplace: Yes
- Fireplace features: Gas
- Furnished: Yes
Interior area
- Total structure area: 2,100
- Total interior livable area: 2,100 sqft
Video & virtual tour
Property
Parking
- Total spaces: 1
- Parking features: Garage, Attached, Paved
- Attached garage spaces: 1
- Has uncovered spaces: Yes
Features
- Patio & porch: Porch
- Pool features: None
Lot
- Size: 5.8 Acres
Details
- Additional structures: Workshop
- Parcel number: 2082801800
- Zoning: A-2
- Zoning description: LAFAYETTE
Construction
Type & style
- Home type: SingleFamily
- Property subtype: Residential
Materials
- Brick
- Foundation: Slab
- Roof: Architectural
Condition
- Year built: 2023
Utilities & green energy
- Sewer: Treatment Plant
- Water: Community System
- Utilities for property: Underground Utilities
Community & HOA
Community
- Subdivision: Other
Location
- Region: Oxford
Financial & listing details
- Price per square foot: $238/sqft
- Tax assessed value: $263,200
- Annual tax amount: $2,464
- Date on market: 5/8/2026
Estimated market value
Not available
Estimated sales range
Not available
Not available
Price history
| Date | Event | Price |
|---|---|---|
| 8/21/2026 | Price change | $499,999-1.8%$238/sqft |
Source:  NCMBR #167411 Report a problem NCMBR #167411 Report a problem | ||
| 7/22/2026 | Price change | $509,000-1.2%$242/sqft |
Source: NCMBR #167411 Report a problem | ||
| 5/8/2026 | Listed for sale | $515,000+1.1%$245/sqft |
Source: NCMBR #167411 Report a problem | ||
| 5/7/2026 | Listing removed | $509,500$243/sqft |
Source: My State MLS #11666694 Report a problem | ||
| 4/18/2026 | Price change | $509,500-2.1%$243/sqft |
Source: NCMBR #164729 Report a problem | ||
| 3/25/2026 | Price change | $520,500-1.8%$248/sqft |
Source: NCMBR #164729 Report a problem | ||
| 3/4/2026 | Listed for sale | $530,000$252/sqft |
Source: NCMBR #164729 Report a problem | ||
Public tax history
| Year | Property taxes | Tax assessment |
|---|---|---|
| 2025 | $2,464 +24.3% | $26,320 +25.4% |
| 2024 | $1,982 +914.1% | $20,992 +1049% |
| 2023 | $195 -1.5% | $1,827 |
| 2022 | $198 | $1,827 |
| 2021 | $198 +2.1% | $1,827 |
| 2020 | $194 +983.4% | $1,827 +1014% |
| 2017 | $18 | $164 +9.3% |
| 2016 | -- | $150 +9.5% |
| 2015 | -- | $137 +9.6% |
| 2014 | -- | $125 |
Find assessor info on the county website
Monthly payment
Est. payment
Payment breakdown
Explore the cost of this home by adjusting the details. Changes won't be saved.Climate risks
Neighborhood: 38655
Nearby schools
Schools provided by the listing agent
- District: Lafayette
Source: NCMBR. This data may not be complete. We recommend contacting the local school district to confirm school assignments for this home.